Refine Search
Sort by
$1,499,000
3 Beds 2 Baths P1-28798 MLS Active Status
Charming curb appeal welcomes you from the moment you arrive at this inviting Mid-Century Traditional Ranch home. On the market for the first time in over 60 years, this remarkable property is ready for its next chapter. A classic white picket fence frames the grassy front yard, while distinctive diamond-pane windows, a brick walkway & covered brick porch add to the home's timeless character. Inside, newly refinished hardwood floors extend throughout much of the home, beginning in the welcoming living room where a gas fireplace creates a warm focal point. The living room flows naturally into the dining area, accented by wainscoting & chair rail molding adding a touch of timeless character before continuing into the kitchen. Here, stone countertops, abundant cabinetry, a stainless steel dishwasher & tile flooring provide a comfortable & functional workspace. Beyond the kitchen is a dedicated laundry area with side-by-side hookups, along with a convenient 3/4 bathroom featuring a floating vanity, LED-lighted mirror & tiled shower. A nearby door provides direct access to the covered back patio & expansive backyard. Three well-proportioned bedrooms are located on the opposite side of the home. The front bedroom enjoys views of the grassy front yard along with built-in shelving, while the center bedroom features a wall of windows overlooking the backyard. The third bedroom is positioned at the rear of the home & offers direct access to the covered patio. A centrally located full bathroom with a tub/shower combination serves the bedroom wing. The outdoor spaces are where this property truly begins to unfold. A covered & open patio area, a built-in barbecue & outdoor fireplace & a charming pond creates an inviting setting for dining & entertaining. Beyond is a grassy backyard & mature landscaping, with the deep lot continuing well past the detached 2-car garage. Two grapefruit trees & a tangerine tree add to the established garden setting. At the far end of the property, beneath the canopy of a magnificent mature oak, a detached bonus studio with its own wood deck feels like a destination all its own. Imagine a peaceful home office, art studio, creative retreat, gym or simply a quiet place to escape with intriguing possibilities as a potential ADU, subject to applicable requirements & approvals. Filled with classic character & surrounded by inviting outdoor spaces, this is more than a charming home, it is a property meant to be enjoyed, explored & made your own.

4614 Crown Avenue, La Canada Flintridge

$1,395,000
4 Beds 1 Baths P1-28791 MLS Active Status
A rare opportunity to bring your vision to life on this private 17,328 square-foot lot surrounded by mature trees and natural beauty. This approximately 2,036-square-foot, two-story residence is a fixer with the second story construction not yet completed. It offers a unique opportunity to renovate, reimagine, and create a truly personalized dream home.The existing home features four bedrooms and one bathroom, with the lower level offering a bedroom, bathroom, kitchen, dining area, and living room with a fireplace. The upper level includes three additional bedrooms, with plans previously envisioned for an additional bathroom. The home's existing footprint and layout provide a strong starting point for a thoughtful renovation or complete transformation. The generous lot provides ample space to envision expanded living areas, beautiful gardens, outdoor entertaining spaces, or other amenities to complement a future residence. With some work, the detached garage would add additional parking and storage. For the buyer with vision, this property presents an exciting chance to create something special. Whether completing the existing structure, renovating the home, or reimagining the property entirely, the possibilities are endless. Surrounded by mature greenery and a tranquil setting, this is an opportunity to build a home that reflects your own style, needs, and vision for the future.

5006 Hillard Avenue, La Canada Flintridge

$2,499,000
4 Beds 3 Baths P1-28783 MLS Active Status
Set in the upper foothills of La Canada, this beautifully remodeled 2-story home combines contemporary updates, generous living spaces & an inviting poolside setting. A modern frosted-glass front door opens to a welcoming entry with wood-look flooring that continues throughout the main living areas. Just off the entry is a versatile guest suite or private office complete with its own fireplace, ensuite bath & sliding door opening directly to the pool & spa. The formal living room is bright & inviting with a fireplace, custom built-ins, crown molding, recessed lighting & a large picture window overlooking the pool. The adjoining dining room continues the open flow, with sliding glass doors connecting the interior to the patio, gardens & the gated pool area. At the heart of the home, the remodeled kitchen opens seamlessly to the family room. Sleek dark stone countertops, a waterfall-edge peninsula with breakfast bar seating, custom tile backsplash & abundant cabinetry create a stylish, functional workspace. Stainless steel appliances include an electric cooktop, wall oven, warming drawer & microwave, while pendant lighting adds a modern finishing touch. The family room features a built-in desk area with coordinating finishes & sliding doors opening to the backyard. Designed for So Cal living, the outdoor spaces offer multiple areas to relax & entertain. A paver patio with a dedicated natural gas line for barbecuing is surrounded by raised planter beds & citrus trees, while the gated pool & spa provide a private retreat with a lounging deck. A dedicated laundry room with a utility sink, cabinetry & a stone counter provides direct access to the finished 2-car garage, complete with epoxy flooring, built-in cabinetry, workbench & organized tool storage. Upstairs, 3 bedrooms open to an expansive partially covered balcony/deck stretching across the rear of the home & overlooking the backyard. Two secondary bedrooms offer generous closet space & share a hallway bath with a dual-sink vanity & a separate tub/shower. The primary suite enjoys its own access to the balcony, a wall of closets & a remodeled ensuite bath featuring dual sinks with stone countertops & a glass-enclosed shower with bench seating & custom tile up to the ceiling. With remodeled interiors, flexible living spaces, abundant storage, a pool & spa, expansive outdoor areas & a desirable foothill location, this La Canada home offers a wonderful combination of comfort, style & indoor-outdoor living.

5749 Briartree Drive, La Canada Flintridge

$1,895,000
3 Beds 2 Baths P1-28722 MLS Active Status
Set on a 11,865-square-foot lot, this inviting single-story home offers 3 bedrooms, 2 bathrooms, and approximately 2,067 square feet of living space. A circular driveway provides ample parking, along with an attached two-car carport and additional storage.The thoughtfully arranged interior features beautiful hardwood floors, abundant natural light, and comfortable living spaces. The welcoming living room showcases a fireplace and an impressive wall of built-in wood cabinetry and shelving, adding warmth, character, and functionality. A bright family room/sunroom is a true highlight, featuring a vaulted wood-paneled ceiling with exposed beams, skylight, and walls of windows overlooking the backyard and pool. The kitchen includes an electric cooktop, dishwasher, and double oven, while the separate laundry area offers additional storage. The dining room provides a pleasant view of the yard. The spacious primary bedroom features a charming brick fireplace and convenient carport and yard access. Two additional generously sized bedrooms are situated in a separate wing and share a large bathroom with a shower/tub combination.The expansive backyard offers an ideal setting for entertaining, centered around a large swimming pool with multiple areas for dining, lounging, and gatherings. The generous lot provides plenty of room to enjoy the outdoors and create a variety of entertaining spaces.With its single-story floor plan, warm hardwood floors, custom built-ins, two fireplaces, vaulted sunroom, abundant windows, spacious lot, and impressive pool and backyard, this home offers a wonderful combination of comfort, character, and indoor-outdoor living.

4748 La Canada Boulevard, La Canada Flintridge

$2,089,000
2 Beds 3 Baths P1-28695 MLS Active Status
Some homes are simply built; others are lovingly cultivated over time. 4292 Mesa Vista is the rare kind of sanctuary where warmth meets you at the door, whispering the story of a life well lived in a home well loved. Nestled in a coveted neighborhood south of Foothill Boulevard, this rarely seen single-level retreat captures the enchanting, botanic soul of nearby Descanso Gardens.From the moment you arrive, the spaces are designed to cradle life's best moments. Step through to the formal living room, anchored by a inviting fireplace and framed by timeless French doors that pull the tranquil outdoors in. Adjacent, the formal dining room stands ready for celebrations, the backdrop for milestones, laughter-filled conversations, and the cherished ritual of weekly Sunday dinners with those you love most.At the heart of daily life is the open kitchen, flowing effortlessly into the breathtaking family room. Here, soaring ceilings elevate the spirit while an oversized hearth casts a cozy, welcoming glow, making every evening feel grounded and complete The kind of feeling only a home gives.Designed around a central courtyard patio, the home creates a seamless dance between inside and out. Sunbeams and gentle breezes drift freely through the home, guiding you toward the expansive outdoor grounds. Dine al fresco under the majestic canopy of the oaks, play across the rolling green lawn, or simply sit in quiet reflection surrounded by nature's peace.Offering a unique single-story layout with 2 bedrooms and 2.5 bathrooms, this property combines effortless flow and everyday ease. Here, you are just moments from local boutiques, top-tier schools, and city convenience, all while tucked away in your own peaceful haven. Opportunities such as this do not come along often. Let 4292 Mesa Vista become your sanctuary, your home and your story.

4292 Mesa Vista Drive, La Canada Flintridge

$2,800,000
4 Beds 3 Baths P1-28537 MLS Active Status
Set on a generous flat 10,703-square-foot lot along a beautiful tree-lined street south of Foothill in sought-after La Canada Flintridge, this fully remodeled 4-bedroom, 3-bathroom residence offers 2,556 square feet of thoughtfully designed living space with an exceptional blend of style, comfort, and indoor-outdoor living. At the heart of the home is an impressive chef's kitchen, designed for both everyday living and effortless entertaining. A spectacular 10-foot island with seating for eight anchors the space, complemented by professional Thermador appliances, a five-burner stove, pot filler, workstation sink, quartz countertops and pendant lighting.. A dedicated butler's pantry and walk-in pantry provide exceptional storage, while distinctive herringbone tile flooring adds warmth and character. The adjoining family room features a gas fireplace, built-in speakers, and seamless connection to the kitchen and to the spacious backyard deck. Beautiful hardwood floors extend throughout the main living areas. A flexible room offers the option of a dedicated office or dining room, providing versatility for today's lifestyle. The generously sized primary suite is a private retreat, complete with a walk-in closet featuring custom built-ins and a slider opening directly to the backyard deck. The luxurious primary bathroom features dual sinks, beautifully illuminated mirrors with defogger, and a spa-like steam shower with rain shower head. The shared en-suite bathroom is equally refined, featuring penny tile flooring, a scalloped tile shower, dual sinks with a honed marble countertop, recessed medicine cabinets, and a separate door enclosing the toilet and shower area. The backyard is designed for memorable gatherings, centered around a large Trex deck with ample space for both dining and lounging. Enjoy the private spa, outdoor sink, gas line ready for a BBQ, and built-in outdoor speakers. Lush landscaping includes various fruit trees, along with raised planter beds equipped with a drip irrigation system. Mature greenery creates a wonderful sense of privacy and tranquility and the flexibility to add a pool and or an ADU in the future. Additional amenities include solar tubes throughout for abundant natural light, a whole-house water filtration system, instant hot water, Milgard windows, separate mini-split systems for each bedroom, LED recessed lighting, and ceiling fans. This La Canada Flintridge home is beautifully remodeled and exceptionally appointed.

4356 Bel Aire Drive, La Canada Flintridge

$1,450,000
3 Beds 2 Baths P1-28513 MLS Active Status
Perched above the street on a peaceful cul-de-sac, 4405 Vista Place offers a wonderful blend of space, privacy, and versatility. As you enter, the spacious living room is filled with natural light from large picture windows and offers plenty of room for gatherings both large and small. The recently updated kitchen feels bright and fresh with white Shaker cabinetry, quartz countertops, stainless steel appliances, a tray ceiling, crown molding, and abundant storage. Its generous layout allows multiple cooks to comfortably share the space, and the adjoining open-concept dining area is equally spacious, with a large window bringing in light. A sunken sunroom extends the living space and opens to the outdoors through a sliding glass door. The home's three comfortable bedrooms include one tucked away near the living room with its own exterior access--an appealing option for a home office, guest quarters, or anyone seeking added privacy. Two full bathrooms, recently remodeled, along with a Nest thermostat and plentiful storage throughout, complete the interior. Outdoors, the large lot offers a collection of distinct spaces for relaxing, entertaining, and making your own. Natural stone pavers and gravel create a low-maintenance setting, while multiple seating areas give guests room to gather and mingle. Just outside the sunroom, a spacious concrete patio is ready for outdoor dining, a fire pit, or a comfortable lounge area. There is also exciting potential to add an outdoor kitchen or transform the hillside into a thriving vegetable and herb garden. Ideally located within the acclaimed La Canada School District, the home also offers convenient access to the 210 and 2 freeways, nearby shopping and everyday amenities, and Descanso Gardens just a short drive away. With inviting living spaces, versatile outdoor areas, and plenty of opportunities to personalize, 4405 Vista Place offers a wonderful setting to settle in, entertain, and make your own.

4405 Vista Place, La Canada Flintridge

$1,999,999
3 Beds 2 Baths PW26180441 MLS Active Status
This charming 3-bedroom, 2 bath home is located on a beautiful and quiet tree lined street surrounded by mature landscaping that adds both beauty and privacy. The home boast 1554 sqft of living space and has currently been upgraded with fresh paint and new flooring throughout, new windows, scraped ceilings and recessed lighting. As you enter you find the living room with gas fireplace and large windows looking out to the front. The kitchen has all new cabinets, countertops and new appliances which include ~ refrigerator, oven/range combo, dishwasher and microwave. It opens to the spacious family room which has a slider out to the backyard. The master bedroom has a large window looking to the back yard, mirrored closet doors and a beautifully remodeled en-suite bath complete with walk in shower. You have 2 additional bedrooms both with scraped ceiling, recessed lighting and mirrored closet doors. Your guest bath is also remodeled with a beautiful tile shower, tub, new vanity and countertop. The expansive 7,771 square foot corner lot is complete with patio cover, pool, spa and grassy area. This lot provides ample outdoor potential for entertaining and gardening. It’s nestled in a highly desirable neighborhood close to freeways, DTLA and blue-ribbon schools. This home combines convenience, tranquility, and location—making it an exceptional opportunity for all buyers.

369 San Juan Way, La Canada Flintridge

$7,950,000
7 Beds 8 Baths P1-28449 MLS Active Status
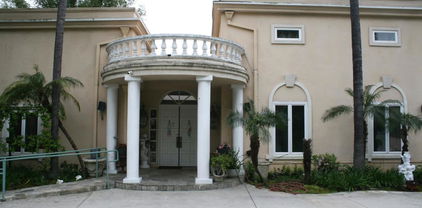
Located on one of La Canada Flintridge's most coveted estate streets, this magnificent French Chateau offers approximately 8,000 SF of living space on an expansive 22,000 SF lot, with 7 bedrooms, 8 bathrooms, and a 3-car garage. Extensively remodeled in 2010, the estate seamlessly combines timeless European elegance with refined modern comfort. Behind private wrought-iron gates, a striking stone facade, Mansard-style rooflines, arched windows, and beautifully landscaped grounds create an unforgettable arrival. The spectacular European-inspired central courtyard features grand columns, elegant colonnades, fountains, sculptures, and a swimming pool--an exceptional setting for entertaining and outdoor living.Inside, exquisite craftsmanship is showcased throughout, including decorative and coffered ceilings, ornate moldings and friezes, custom millwork, leaded-glass windows, polished limestone floors, carved stone fireplaces, and elegant chandeliers. An impressive foyer features a graceful sweeping staircase with intricate wrought-iron railings. The chef's kitchen, formal living spaces, sophisticated bar, and wine cellar provide an ideal setting for both intimate gatherings and grand entertaining. The luxurious primary suite features a beautifully detailed domed ceiling and a spa-inspired marble bath with soaking tub, steam shower, sauna, and custom cabinetry. A richly appointed wood-paneled library adds another layer of sophistication.A rare architectural estate offering exceptional privacy, craftsmanship, and timeless European beauty in one of La Canada Flintridge's finest neighborhoods.

567 Meadow Grove Street, La Canada Flintridge

$1,549,000
3 Beds 2 Baths P1-28243 MLS Active Status
Timeless charm and an exceptional location come together in this inviting single-story ranch home, ideally situated in the heart of La Canada Flintridge. The home welcomes you with a formal entry that opens to a spacious living room featuring a beautiful stone fireplace and a large character picture window that fills the space with natural light. A separate formal dining room provides the perfect setting for entertaining, while the eat-in kitchen and adjacent laundry room offer everyday convenience. Designed with an easy, circular floor plan, the home features two generous bedrooms and a hall bathroom tucked away on one wing, while a third bedroom with an attached bath enjoys direct access to the backyard - ideal as a primary suite, family room or home office. Step outside to a covered patio overlooking a thoughtfully landscaped private backyard with low-maintenance turf, drought-tolerant gardens, and plenty of space to relax or entertain. The house features fresh interior and exterior paint, hard wood floors, central AC, updated electrical and plumbing and a detached two-car garage. Located in the award-winning La Canada Unified School District - consistently ranked among the best in California - this home is just moments from scenic hiking trails, Memorial Park, and the charming shops, restaurants, and cafes along Foothill Boulevard. Offering classic character, a functional layout, and an unbeatable community, this is a wonderful opportunity to enjoy the very best of La Canada living.

4535 Indiana Avenue, La Canada Flintridge

$5,749,000
7 Beds 6 Baths P1-27954 MLS Active Status
Set behind elegant wrought-iron gates in La Canada Flintridge, this extraordinary Mediterranean estate blends timeless architecture with exceptional craftsmanship & resort-inspired living. Lush landscaping, manicured lawns, flower-filled balconies & a welcoming front courtyard create an unforgettable first impression. A striking wrought-iron & glass entry opens to a dramatic foyer with soaring ceilings, rich hardwood floors, a sweeping staircase & a statement chandelier. The formal living room has vaulted wood-beamed ceilings & a statement fireplace, while the dining room features French doors to a front patio space & at the heart of the home, the family room features box-beamed ceilings, a corner stone fireplace, custom media cabinetry & seamless access to the chef's kitchen. The kitchen offers stone countertops, an oversized island, illuminated custom cabinetry, Sub-Zero integrated refrigeration, double ovens, a 5-burner gas cooktop & a breakfast nook overlooking the backyard. Completing the main level are an executive office with custom millwork & 2 guest bedrooms, including a private ensuite. The backyard is a true private resort. A covered outdoor pavilion with built-in heaters, ceiling fans & a BBQ island with sink, overlooks the pool & elevated spa, complete with cascading waterfalls, a hidden grotto, waterslide & outdoor shower. Multiple entertaining patios, an outdoor fireplace, sports court, fountain, mature landscaping, trampoline & a charming treehouse nestled among towering pines create an unforgettable outdoor setting. Additional amenities include an expansive game room with a bar & adjoining playroom, a dedicated home theater with reclining seating & surround sound, plus a separate craft studio. Upstairs, the spacious bedrooms include Jack-and-Jill suites with balcony access & an additional ensuite bedroom. The luxurious primary retreat features its own fireplace, private balcony, tray ceilings, a spa-inspired bath with dual vanities, soaking tub, oversized walk-in shower & an expansive walk-in closet. Completing the estate are an attached finished 3-car garage, a detached finished 2-car garage & a beautifully appointed 1-bedroom guest house with a full kitchen, 3/4 bath & loft. Located within La Canada Flintridge's award-winning school district & moments from premier shopping, dining, hiking trails & country clubs, this exceptional home offers luxury, privacy & resort-style living in one of Southern California's most desired communities.

1517 Olive Lane, La Canada Flintridge

$4,599,000
7 Beds 7 Baths TR26136556 MLS Active Status
This stunning La Cañada estate is centrally located in the heart of town at the end of a quiet cul-de-sac. Remodeled and reimagined for luxurious modern living, the Modern Farmhouse-style home features an open floor plan with six ensuite bedrooms and an additional powder room. The heart of the home is the spacious kitchen and a large room area, where sliding doors open to the backyard with a pool and spa for quintessential California indoor-outdoor living. Throughout the property, high-end finishes pair beautifully with natural materials, including marble floors, custom tilework, and oak hardwood floors. The chef’s kitchen is a culinary dream, equipped with top-tier appliances, premium countertops, and a massive center island. This down-to-the-studs remodel and addition includes all-new mechanicals, wood doors and windows, a shingle roof, updated electrical and plumbing, HVAC, low-voltage wiring, home audio, a security alarm, and smart home automation. The sprawling primary suite features vaulted ceilings, two walk-in closets, and a sumptuous bath with dual vanities, a makeup station, a soaking tub, and a stall shower. Upstairs, you will find three additional ensuite bedrooms. Downstairs hosts two more suites: one facing the pool, and another facing the street with direct exterior access—perfect for a home office or guest quarters. Outdoors, the mature landscaping frames a pristine pool, spa, and lush grassy areas. A detached guest house/ADU offers an additional ensuite bedroom and kitchenette. Rounding out the estate is an attached, high-ceiling two-car garage that flows into a mudroom with direct access to the pantry and kitchen. Connected to public sewer and located within the boundaries of the award-winning La Cañada school district

5171 Vista Miguel Drive, La Canada Flintridge

$3,699,000
5 Beds 5 Baths GD26134367 MLS Active Status
Nestled on a sprawling, private lot in one of La Canada's most desirable neighborhoods, this exceptional Mediterranean-inspired 5 Bedroom/5Bathroom plus Den(Office) estate seamlessly blends timeless architecture with modern luxury. A grand wrought-iron entry door opens to a dramatic two-story foyer filled with natural light, setting the tone for the impressive interiors that await. Designed for both elegant entertaining and everyday living, the thoughtfully appointed floor plan features expansive living spaces with soaring ceilings, rich hardwood floors, and oversized windows. This home offers IPad controlled smart home technology, security system with cameras, multi-zoned Central HVAC system, and built-in speaker/dining area and fire place.The living room has soaring 20 foot high ceilings which brings light in throughout the entire home.The chef's kitchen is the heart of the home, showcasing premium stainless steel appliances, abundant custom cabinetry, a large center island, and seamless flow into the breakfast area and family room. The luxurious primary suite on the 2nd floor offers a true retreat with a spacious bedroom with stunning backyard views, custom walk-in closet, spa-inspired bath with dual vanities, soaking tub, and oversized shower. Additional bedrooms, one on the 1st floor and two on the 2nd floor, are generously sized. An upstairs loft (Bedroom)and bathroom on the 3rd floor with a balcony with views provides the perfect space for a play room. Step outside to discover a resort-caliber backyard designed for year-round enjoyment. The expansive grounds feature a custom-built outdoor pavilion complete with a fully equipped outdoor kitchen, Built-In BBQ, fireplace, bar seating, and dining area. Tons of flat space, great for a pool. Multiple patios, mature trees, lush lawn spaces, and private gathering areas create an extraordinary setting for entertaining guests or enjoying peaceful evenings at home. Combining exceptional craftsmanship and outstanding indoor-outdoor living, this remarkable residence offers a rare opportunity to own a truly special home! Award-winning La Canada Schools.

4619 Daleridge Road, La Canada Flintridge

$5,499,000
6 Beds 7 Baths P1-27684 MLS Active Status
Perched in the hills of La Canada, this expansive Tudor Revival estate, offered for the first time in over 25 years, presents a rare opportunity to own a truly remarkable, remodeled residence defined by scale, craftsmanship & timeless elegance. A grand approach framed by towering deodar trees & manicured grounds sets a striking first impression, leading to a double-door entry with leaded-glass detailing. Inside, rich architectural character, arched openings, skylights & attention to detail create a sense of warmth & sophistication throughout. The formal living room is both refined & inviting, anchored by a carved-marble fireplace & complemented by crown molding, recessed lighting & a seamless connection to a full bar, with leaded-glass windows, stone countertops & a sink. The formal dining room showcases hardwood flooring, a statement chandelier & a bay window framed with intricate leaded-glass. At the heart of the home, the expansive chef's kitchen is designed for both everyday living & elevated entertaining. Dual islands, premium appliances, including Thermador & Sub-Zero, 4 ovens, a 6-burner range with a grill, an in-counter steam cooker & custom cabinetry with appliance garages, a walk-through pantry & a breakfast nook with direct access to the outdoor deck. The adjoining family room is a true showpiece, featuring wood-beamed ceilings, a dramatic brick fireplace & a built-in media wall. French doors extend the living experience outdoors, while an adjacent game room with its own wet bar & patio access adds versatility for gatherings & recreation. The main level includes multiple bedrooms, including a private guest suite, 2 bedrooms with their own loft areas, along with a dedicated laundry room. Upstairs, the primary suite offers a tranquil retreat with vaulted ceilings, a fireplace, a spa-inspired bath with a jetted soaking tub & an oversized steam shower & a walk-in closet. Two additional upstairs bedrooms provide flexibility & comfort for a variety of living arrangements. Also found on the 2nd level, stairs leading up to a large attic storage space. The grounds are designed for exceptional outdoor living with multiple decks, a pool & cabana, & gardens with mature trees. A gated driveway leads to the rear of the property & an attached 2-car garage, completing this private estate setting. Blending Tudor architecture with grand scale & modern livability, this home offers a rare chance to own a legacy home in one of La Canada's most coveted locations.

1720 Earlmont Avenue, La Canada Flintridge

$5,590,000
5 Beds 5 Baths GD26122356 MLS Active Status
Set on a tree-lined street in coveted Descanso Gardens, this custom 2007 French Normandy estate offers 4,527 SF (5,280 SF with finished basement) on a 17,003 SF lot, 5 beds, 5 baths, and a comprehensive recent renovation. The remodeled chef's kitchen features new countertops, backsplash, and all-new built-in appliances — refrigerator, dishwasher, stove, and microwave/air fryer — opening to a breakfast nook overlooking park-like grounds. A large family room off the kitchen, private main-floor office, and main-floor en-suite bedroom complete the first floor. New hardwood flooring runs throughout the formal living, dining, all bedrooms, master closet, both staircases, and entire lower level. The refreshed primary spa bath features new countertops, jetted tub, dual vanity, and freestanding shower. The lower level offers a gym (easily reconverted to its theater), chilled wine cellar, and billiard lounge. Whole-house water filtration and motorized shades add modern comfort. Outside, a newly built covered patio with recessed lighting, built-in overhead heaters, motorized shade, built-in grill, and outdoor fireplace anchors year-round entertaining, alongside a black French-plaster pool, new half-court basketball court, professionally lit landscaping, and Tesla charger. Award-winning La Cañada schools.

4358 Fairlawn Drive, La Canada Flintridge

$12,000,000
8 Beds 14 Baths P1-26568 MLS Active Status
Measured at over 12,000 square feet, this magnificent gated estate offers exceptional privacy, scale and luxury amenities on a nearly one acre parcel of beautifully landscaped grounds in the coveted Flintridge enclave of La Canada. The highlights of this grand custom property include a semi-attached guest house, indoor pool and wellness pavilion, expansive outdoor entertaining areas and additional pool that seamlessly blends everyday living with large scale hosting.A dramatic double height formal entry greets guests with mahogany double doors, custom carved mouldings and an opulent chandelier. Oak parquet flooring leads to the stately formal dining room with domed ceiling and illuminated built-in cabinetry providing an elegant setting for entertaining. Gracious step-down living room, anchored by an ornate carved wood and stone fireplace is framed by windows overlooking the picturesque backyard, gardens and outdoor pool. Media room with projector and viewing screen, fireplace and bar creates an ideal setting for private screenings. The executive library offers a quiet retreat with custom walnut bookcases and window banquette. Expansive eat-in kitchen with statement fireplace, custom cabinetry, generous preparation and storage space, center island, walk-in pantries and a full complement of premium chef's appliances. Butler's pantry with prep sink and temperature controlled walk-in wine storage. Adjacent service spaces, including laundry and housekeeper's quarters.Remarkable wellness pavilion with floor to ceiling windows includes an indoor ozone heated lap pool, gym with mirrored wall, sauna, changing room and bath. Upstairs, the spacious primary suite is a private retreat with fireplace, balcony, beverage bar, dual bath and dressing wings; domed sitting turret with built-in shelving and views of the San Gabriel Mountains. Opposite are four additional bedroom suites, that all include custom bathrooms and walk-in closets. The adjoining office and a turret domed meeting space offer ideal accommodations for work or study.The semi-attached guest house enjoys its own private entrance and includes a living room with fireplace and wall of sliding glass to the backyard. Upstairs bedroom suite offers balcony views of the backyard, walk-in closet and substantial bath.Designed for recreation and entertaining, the outdoor grounds feature mature landscaping, playground, short game practice green, heated pool and spa and four-car garage.

860 Flintridge Avenue, La Canada Flintridge

Based on information from California Regional Multiple Listing Service, Inc. as of . This information is for your personal, non-commercial use and may not be used for any purpose other than to identify prospective properties you may be interested in purchasing. Display of MLS data is usually deemed reliable but is NOT guaranteed accurate by the MLS. Buyers are responsible for verifying the accuracy of all information and should investigate the data themselves or retain appropriate professionals. Information from sources other than the Listing Agent may have been included in the MLS data. Unless otherwise specified in writing, Broker/Agent has not and will not verify any information obtained from other sources. The Broker/Agent providing the information contained herein may or may not have been the Listing and/or Selling Agent.