Refine Search
Sort by
$2,399,000
5 Beds 4 Baths SR26164099 MLS Active Status
GORGEOUS WESTLAKE VILLAGE 3,719 Sq. Ft DREAM HOME with TOTAL PRIVACY and BREATHTAKING head-on 200-DEGREE UNOBSTRUCTED EXPLOSIVE VIEWS of the year round LUSH AND GREEN Santa Monica mountains/rugged rock cliffs reminiscent of Maui, Hawaii, complete with multiple waterfalls after a good rain! HUGE YARDS! NEWLY REMODELED AND REFRESHED, (OVER $500,000 IN NEW UPGRADES & IMPROVEMENTS INSIDE AND OUTSIDE!) JUST COMPLETED SEPTEMBER 2026, the investment buyer's trend is strongly in favor of Westlake Village! Three Springs DESIGNER SHOWSTOPPER (done in cream & white with black accents) set high atop the Santa Monica mountains between WESTLAKE LAKE AND LAKE SHERWOOD in HIGHLY SOUGHT AFTER (direct lake adjacent) Westlake Village, perfectly located at the END OF A DOUBLE FLAT CUL DE SAC for MAXIMUM TOTAL PRIVACY and QUIET, (No neighbors across the street and hidden from street), PREMIUM 13,581 Sq. Ft VIEW LOT, ALL NEW huge backyard/grounds with brand new timber tech deck with permit & black steel cable railing, new expansive green artificial turf lawn areas with new DG pathways, new landscaping, new block stone borders, extensive new stone patios along backside and side of house with new stunning white stone garden walls, new drainage, new sprinkler system, DRAMATIC 2-STORY ENTRANCE with black double door entry with new hardware, STUNNING BLACK & WHITE SPIRAL STAIRCASE, head-on panoramic views as you first enter, beamed CATHEDRAL CEILING in living room, 3 gas fireplaces, gourmet center island kitchen with walk-in pantry, new gas cooktop, new refrigerator, new washer/dryer, all new interior paint, new 'daylight' recessed lighting with extensive new electrical work, new black designer garage doors for three car garage with new garage door system, new timber tech fencing, new limestone-like ceramic tile floors, new plush carpeting, new black Andersen sliders in formal dining room and downstairs' family room, new two zone HVAC system with all new ducting, new plumbing fixtures, newly white lacquered cabinets throughout with DREAMY dark navy blue granite, granite counters in kitchen and in all FOUR full baths, new doors, new hardwood on doors, new upgraded closets by design interiors, two new huge walk-in closets in master along with cathedral ceilings, new limestone-like flooring that complements the cream beige marble in master bath, new 4-inch base moldings, new storage cabinets in garage, new linen cabinets, new HUGE upstairs theater, TWO family rooms, FULL CONCESSIONS!

32764 Wellbrook Drive, Westlake Village

$549,999
2 Beds 2 Baths 26984553 MLS Active Status
Welcome to 31579 Lindero Canyon Road, Unit 8a spacious and versatile 2-bedroom, 2-bathroom residence offering comfortable living with plenty of room to make it your own. The thoughtfully designed floor plan features a flexible third bonus room that can be used as a home office, formal dining room, or additional living space to suit your lifestyle.A standout feature is the generously sized balcony, offering a wonderful extension of the living space and the perfect spot for morning coffee, outdoor dining, entertaining, or simply relaxing. The community also offers an array of recreational amenities, including a sparkling pool and spa, as well as convenient guest parking. Beautifully landscaped grounds feature manicured greenbelts and park-like settings, creating a peaceful and inviting atmosphere throughout the community. An outdoor BBQ area provides an additional space for relaxing, gathering with friends, and entertaining.With two bedrooms, two bathrooms, a versatile bonus room, and a spacious balcony, this home offers both flexibility and an appealing community lifestyle in a convenient Lindero Canyon location.

31579 Lindero Canyon Road Unit 8, Westlake Village

$2,889,000
7 Beds 9 Baths SR26192590 MLS Active Status
Introducing a rare opportunity to build your own private estate home in the prestigious High Country Estate Area of North Ranch. Welcome to 4774 Golf Course Drive, Westlake Village. Nestled behind private gates stands an expansive 2 acre lot showcasing breathtaking views. This lot features approx. 1 acre of flat usable land and is located at the end of a cul-de-sac on a quiet street with no road noise. All grading (including completion of over-excavation), drainage, and site wall construction is finished. With all known entitlements complete and utilities in place, this property is ready to design and immediately build your own custom North Ranch Estate. A true gem for those seeking privacy, luxury and the opportunity to build their dream estate home in one of the most sought after locations in Westlake Village. (Development fees have been paid and includes a priority permit process at the city.)

4774 Golf Course Drive, Westlake Village

$2,995,000
5 Beds 4 Baths 226004199 MLS Active Status
Set back from the street for total privacy, home is reimagined with European flair and unforgettable foothill views. Walls of glass and multiple sets of doors dissolve the line between indoors and out, framing the pool, mature trees and rugged hillside beyond.The living room impresses with vaulted ceilings and a raised, white-brick, floor-to-ceiling fireplace, opening through a bar counter -- with seating for two, plus serving and storage space -- to the formal dining room, which comfortably seats 10 and includes a sink and wine refrigerator. Just off the living room, an outdoor dining room under roof is fully equipped with a built-in BBQ, refrigerator and sink, made for effortless entertaining.The kitchen carries a calm, curated palette: shaker cabinetry, white slab counters, a subway tile backsplash and a full suite of Thermador appliances. A bar counter with seating for three divides the kitchen from the breakfast room, where large windows overlook the pool and view beyond. The adjoining family room offers a second fireplace in white-painted brick, recessed lighting, and sliding doors to a covered poolside patio.Upstairs, the primary suite is a true retreat with vaulted ceilings, oversized corner windows perfect for waking to the sunrise, and an adjacent flex space ideal as an office, nursery or gym. The expansive walk-in closet is finished with double and long hanging space, open shelving, shoe storage, and cabinetry with glass-inset doors. The spa-like ensuite bath includes a double sink vanity, freestanding soaking tub, and separate shower and water closet. Two additional bedrooms upstairs share a full bath on the landing, while a private ensuite bedroom downstairs makes multi-generational living seamless. Property features an owned solar system.A spacious laundry room includes Miele under-counter washer/dryer, with generous folding counters, upper and lower cabinetry, and a pull-out hanging rack. Just beyond, an ADU with its own ensuite bath and direct front-porch access offers flexible space for guests, extended family or a home office. Property features an owned solar system.Outside, the backyard delivers exceptional privacy and unobstructed foothill views, anchored by a pool and spa, multiple patio areas for lounging and entertaining, and a large gas firepit. Flanking the upper deck, steps lead down to a private garden bursting with fruit trees, lavender, palms and roses -- a serene escape just steps from home.

32026 Canterhill Place, Westlake Village

$2,889,000
SR26188900 MLS Active Status
Introducing a rare opportunity in the prestigious High Country Estate Area of North Ranch. Welcome to 4774 Golf Course Drive, Westlake Village. Nestled behind private gates stands an expansive 2 acre lot showcasing breathtaking views. This Lot features approx. 1 acre of flat usable land and is located at the end of a cul-de-sac with no road noise. All grading (including completion of over-excavation), drainage, and site wall construction is finished. With all known entitlements complete and utilities in place, this property is ready to design and immediately build your own custom North Ranch Estate. A true gem for those seeking privacy, luxury and the opportunity to build their dream estate home in one of the most sought after locations in Westlake Village. (Development fees have been paid and include a priority permit process at the City)

4774 Golf Course, Westlake Village

$5,285,000
5 Beds 5 Baths 26875523 MLS Active Status
North Ranch Promontory Single-Level 1.67 Acres Set behind private gates on a 1.67-acre hilltop promontory, this single-level estate commands 180-degree views of both sunrise and sunset. A short ride to North Ranch Country Club, featuring world-class golf, tennis, pickleball and social amenities. (Membership is not included.). Roughly 6,100 square feet, all on one level. The formal entry opens to a formal living room. A wood-paneled library and office sits beneath a coffered ceiling with leaded glass. The formal dining room carries a butler's pantry built for real service. The kitchen is the statement piece. Cristallo quartzite surfaces. Four ovens, dual Sub-Zero refrigeration, dual dishwashers. It handles a dinner for twenty-six as easily as a dinner for six. The entertaining kitchen opens directly into the family room, anchored by an under-lit Cristallo bar that pulls every guest toward it and a quartzite fireplace mantle. The bedroom wing runs along a private hallway. Four guest rooms with generous closets, two with private en-suite baths, two sharing a Jack-and-Jill. The Extensively renovated Primary Suite is a full retreat, steam shower, soaking tub with inline heater to hold temperature, electric privacy shades custom cabinetry from the bedroom, private French-door access to the east-facing yard. Outside, the scale changes. Covered sitting areas on both the east and west exposures. Pool and spa. Built-in barbecue. Flowing water feature. Two natural gas fire pits, an oversized putting and chipping green, mature landscaping on full drip irrigation. The infrastructure matches the ambition, 107 owned rooftop solar panels off-sets electric bills a full-home backup generator for uninterrupted power during outages, security system with keypad access, dual EV charging. Single-level living, on a promontory, moments from the club. Estates on this scale rarely come available in North Ranch.

1403 Kingsboro Court, Westlake Village

$26,500,000
9 Beds 11 Baths 226003930 MLS Active Status
Set atop approximately 20 acres on the most elevated homesite within the private, double-gated enclave of White Stallion, The Quincy is an extraordinary newly constructed, single-level residence where architecture, landscape, and California modernism converge. Completed in 2025, the estate carries a meaningful architectural lineage: it was conceived and built by the grandson of renowned architect A. Quincy Jones, whose influential work helped define California modernism.Commanding its hilltop setting, the approximately 15,000-square-foot residence was thoughtfully oriented to capture breathtaking 360-degree views encompassing Hidden Valley, the Santa Monica Mountains, Pacific Ocean, and Channel Islands. The architecture responds directly to the land, emphasizing horizontal lines, expansive glass, natural materials, and a seamless relationship between interior and exterior spaces.The single-story composition unfolds with dramatic yet restrained scale. Soaring ceilings reaching approximately 20 feet, walls of glass, expansive openings, and fully concealed motorized pocket door create uninterrupted sightlines through the residence and toward the surrounding landscape.Designed for both intimate living and grand-scale entertaining, the residence features expansive gathering spaces, a sculptural 540-bottle temperature-controlled wine cellar, dedicated theater, game room and bar, multiple private offices, and an indoor-outdoor fitness and wellness space with cold plunge, steam shower, and custom sauna. A private two-bedroom guest house provides beautifully separated accommodations.Outside, the architecture extends into a series of resort-inspired environments. A dramatic black-bottom infinity pool and oversized infinity-edge spa frame the horizon, complemented by zero-edge water features, a limestone entry, reflection fountain, outdoor living pavilion with full kitchen and fireplace, yoga and sun decks, landscaped gardens, private walking path, and full-size pickleball and sport court.State-of-the-art home automation, integrated lighting and audio, security, extensive solar, and attached and detached garages for up to eight vehicles complete the estate.With only ten residences within White Stallion, The Quincy offers exceptional privacy just minutes from Sherwood Country Club, the Camarillo Airport and approximately 45 minutes from Beverly Hills.A rare convergence of provenance, architecture, landscape, and craftsmanship, The Quincy is a singular expression of contemporary California modernism conceived for its extraordinary setting and built to endure for generations.

2551 White Stallion Road, Thousand Oaks

$2,195,000
4 Beds 3 Baths 226003770 MLS Active Status
Wow! Great New Price! The Lowest Priced 4 BR View Home In North Ranch! The most recent 4 BR, 3 BA Crescent Oaks home Sold was 1707 Crooked Trail Place for $2,675,000 on 8/21/26. This home is a Great Value at $2,195,000! Welcome to your Dream Home in the heart of North Ranch, one of the most highly desirable communities in Westlake Village! This Stunning View home features 4 bedrooms and 3 baths & has been beautifully upgraded inside and out. It offers an unparalleled living experience & is ready for you to call it home. With elegantly designed living spaces, this home combines luxury, convenience & modern flair. The inviting living room with a fireplace & vaulted ceiling provides the perfect spot for gatherings with friends. The formal dining room adjoins the living room & has custom lighting. The gourmet kitchen is a true highlight of this home, boasting Corian counters, stainless steel appliances, a Bosch dishwasher, gas range, built-in microwave & oven, an abundance of cabinets, a pantry, and an eat-in kitchen area - ideal for anyone who loves to cook & entertain. The spacious family room adjoins the kitchen and has a fireplace, vaulted ceiling & sliding French doors that open to the Amazing Views, pool & professionally landscaped grounds. There is one bedroom and one bath on the first level which is ideal for an office or guest bedroom. The large primary bedroom suite has a custom ceiling fan, vaulted ceiling & a large organized walk-in closet. The en-suite bathroom features dual sinks, a spa tub & a separate shower. Two additional generously sized bedrooms have custom organized closets are on the second level, providing plenty of space for guests. They share a Jack & Jill bathroom. The light-filled open floor plan is complemented by beautiful wood flooring throughout, Milgard Windows recently installed & custom lighting, creating a warm & sophisticated atmosphere. A full-size laundry room with a utility sink & built-in cabinets is conveniently located on the first floor. The 3 car garage has custom roll up doors, built-in storage cabinets, 2 automatic garage door openers & a pull down ladder to attic space. There are solar panels which are fully owned and provide wonderful energy savings! The entire roof underlayment was recently replaced. The furnace & hot water heater have also been replaced. The park-like grounds are thoughtfully designed for enjoyment, featuring a sparkling Pebble Tec salt water pool & spa, a large covered patio, and a built-in barbecue. It's a perfect space for outdoor entertaining or relaxing. There are Spectacular Mountain Views from the backyard, providing a magical place for family & guests! This exceptional home is located in the highly sought after Crescent Oaks neighborhood & offers easy access to award winning schools, parks, hiking, theaters, the North Ranch Golf course, restaurants & the freeway. The majestic trees surrounding this property create a wonderful woodland environment. It is a place where nature, design, and everyday comfort come together. Don't miss out on this one-of-a-kind opportunity! See it today! (Some photos have been digitally altered.)

1752 Misty Creek Road, Westlake Village

$9,995,000
5 Beds 8 Baths 226003749 MLS Active Status
THE ESTATE AT STAFFORD | SHERWOODThe sellers have now moved out, presenting a rare opportunity to experience this magnificent estate with fresh eyes--and envision it entirely as your own. Bring your vision, your style and your imagination to a residence offering the scale, architecture, setting and resort-caliber amenities to become something truly extraordinary.Welcome to The Estate at Stafford, one of Lake Sherwood's most distinctive residences--an approximately 10,800-square-foot architectural estate set behind the prestigious guard gates of Sherwood, overlooking the rolling fairways and water features of Sherwood Country Club's Jack Nicklaus-designed championship course, with sweeping Santa Monica Mountain views.One of the first custom homes in Sherwood and designed by acclaimed architect Sidney Drasnin, the residence spans three levels on nearly three-quarters of an acre, seamlessly connected by a private elevator. A soaring double-height foyer, sculptural wrought-iron staircase and French doors opening toward expansive terraces create an unforgettable sense of arrival.Grand yet remarkably livable interiors include formal living and dining rooms, bespoke fireplaces and a richly paneled library reminiscent of Hollywood's great estates. At the heart of the home, a chef's kitchen with separate prep kitchen and butler's pantry flows into an oversized great room with casual dining, dramatic stone fireplace and full sunken bar, opening seamlessly to the resort-style grounds.Five bedrooms include dual primary suites, each with private terraces and spa-inspired amenities. Generously proportioned secondary bedrooms provide exceptional accommodations for family and guests, with one currently configured as an office. An upstairs kitchenette and additional laundry room enhance effortless multi-level living.Then there is what lies below.The lower level transforms the estate into a private entertainment destination with a screening room, billiards area, full bar and multiple lounge spaces reminiscent of an exclusive private club. A temperature-controlled wine cellar accommodating approximately 2,200 bottles and private sauna complete the experience.Outside, the setting becomes the showpiece. A spectacular full-length terrace overlooks the picturesque island green with panoramic golf course, water and mountain views. The grounds unfold like a private resort with pool and spa, outdoor kitchen, fireplace and multiple dining and conversation areas--equally suited to intimate sunset evenings or entertaining on a grand scale. A 49-panel solar system with dual LG battery storage adds modern efficiency.Beyond the estate is the extraordinary Sherwood lifestyle. Sherwood Country Club offers championship golf, tennis, pickleball, swimming, fine dining and an elegant clubhouse, while Sherwood Lake Club features the nation's first ''Bear's Best'' par-3 course and newly renovated Lake Club Grill.All this approximately 20 miles from Malibu, 39 miles from Beverly Hills and moments from exceptional shopping, dining, wellness and the Four Seasons Hotel Westlake Village.Homes can be remodeled. Interiors can be reimagined. Styles can be transformed. But extraordinary architecture, nearly three-quarters of an acre, approximately 10,800 square feet, guard-gated privacy and a front-row position overlooking one of Southern California's most prestigious golf courses cannot simply be recreated.Now vacant and ready for its next chapter, The Estate at Stafford invites you to see beyond what it has been--and imagine everything it can become.Bring your vision. Create your masterpiece. Give yourself the lifestyle you so richly deserve. Give yourself The Estate at Stafford.

240 W Stafford Road, Thousand Oaks

$3,999,000
4 Beds 4 Baths SR26163044 MLS Active Status
TRUE LUXURY where timeless architectural design and quality merges with inspired country club living and unique ENDURING investment class value. With the luxury trend STRONGLY moving in the direction of Ventura County/North Ranch neighborhoods in idyllic Westlake Village, ‘SANCTUARY’ . . . is one of the most prolific and extraordinary SINGLE STORY (couple steps) and privately GATED VIEW ESTATES anywhere in the world . . . where CUSTOM WORLD CLASS LUXURY (completely remodeled and updated, shows like NEW construction) Contemporary architecture is sited on OVER 300 feet of Golf Course, Lake and Creekside FRONTAGE, (YOU READ THAT CORRECTLY . . . OVER 300 FEET, complete with your own PRIVATE FOREST WITH CREEK. Located in the heart of North Ranch on the North Ranch Country Club golf course and SURROUNDED by SOLD Multi-Million-Dollar estates up to $13 Million, the STARS ALIGN with the premium highly sought after location, the RARE and valuable estate grounds with EXPLOSIVE VIEWS and the high end ultra expensive architectural custom construction. REPLACEMENT COST WOULD EASILY EXCEED $7 million. There are numerous botanical gardens, lemon trees, grape vines and fragrant jasmine that lie under massive canopies of majestic oak trees, sycamores, olive trees and specimen palms and ferns. The ZEN-LIKE indoor/outdoor living experience is breathtaking. DRENCHED IN NATURAL LIGHT with multiple sky-lights, the TIMELESS BEAUTY of Wood, Glass and Stone with MASSIVE TOWERING TIMBERS, open beamed ceilings are hand-crafted by master artisans into a BOLD Rustic Contemporary work of art. OPEN CONCEPT is taken to an entirely new level with the continuation of the open beamed ceilings in all living areas and 'sight lines.' The sense of WIDE-OPEN space transcends all boundaries and limits. The EXPLOSIVE HEAD-ON VIEWS transform the 30,492 Sq. Ft architect-designed ESTATE GROUNDS into a 20-acre botanical paradise. Expansive rolling green lawns, waterfalls, your own running creek, stone pathways, decks, custom all-tiled pool and spa, outdoor kitchen, colorful boulders, Fire & Water bowls. This is so much more than a place to call home, The 4,642 Sq. Ft ONE STORY (couple steps) estate is LUXURY PERSONIFIED with new wide plank white oak hardwood floors, new Andersen black sliders and doors, massive wood beams with steel girding, smooth plaster elevations, artisan tiles inside and out, way too much to mention . .CONCESSIONS.

4514 Rayburn, Westlake Village

$635,000
2 Beds 2 Baths SR26153812 MLS Active Status
CORNER SINGLE STORY VIEW LOT!! Welcome to 701 Blue Oak Avenue, a beautifully maintained single-story corner residence nestled in one of Newbury Park's most desirable neighborhoods. Blending comfort, functionality, and timeless appeal, this inviting home offers sweeping hillside and mountain views, soaring vaulted ceilings, abundant natural light, and an open-concept floor plan designed for both everyday living and effortless entertaining. The spacious living and dining areas flow seamlessly into the well-appointed kitchen, featuring ample cabinetry, generous counter space, and an ideal layout for family meals or hosting guests. The thoughtfully designed floor plan offers spacious bedrooms that provide peaceful retreats, including a comfortable primary suite with direct access to the backyard. Step outside to your own private, Zen-inspired outdoor oasis where mature landscaping, multiple seating areas, and panoramic hillside views create the perfect setting for relaxing, entertaining, gardening, or simply enjoying Southern California's beautiful weather. Additional highlights include tile flooring, plantation shutters, an attached two-car garage, and access to the community pool and spa. Ideally located within the highly regarded Conejo Valley Unified School District, this home is just minutes from Blue Oak Elementary School, Sequoia Middle School, and Newbury Park High School, as well as scenic parks, hiking and biking trails, shopping, dining, and convenient freeway access. Whether you're a first-time homebuyer, growing family, or looking to downsize without compromising on quality, 701 Blue Oak Avenue presents an exceptional opportunity to enjoy the very best of Newbury Park living. Property can be financed for FHA & VA and an attached single family residence.

701 Blue Oak Avenue, Newbury Park

$4,488,888
3 Beds 3 Baths 26835353 MLS Active Status
Vacation living year-round in this stunning lakefront home on one of the premier lots in Westlake Village, offering sweeping main channel and mountain views. This special property presents a rare opportunity to create your dream home on the shores of the lake.Filled with character and timeless craftsmanship, the home showcases beautiful architectural details, imported materials, and a thoughtful blend of original charm and tasteful updates throughout. A dramatic foyer welcomes you with antique fixtures, stained imported glass, hand-distressed wood ceilings, and custom accents that bring warmth and elegance to the home.The spacious floor plan offers inviting living spaces designed for both everyday comfort and entertaining, including fireplaces in the den and primary suite.The primary suite is a true retreat, featuring a private balcony with breathtaking lake and mountain views, along with a spa-inspired bath complete with a sauna/steam shower and warming drawer for heated towels.Two additional upstairs bedrooms share a bath, offering a comfortable layout for family or guests. Tucked away on a peaceful cul-de-sac, the outdoor spaces are made for relaxing and entertaining, with an expansive patio, lap pool, deck overlooking the water, private boat dock, and your own electric boat included for enjoying the lake lifestyle to the fullest.Spend your days cruising across the lake to popular Westlake Village restaurants, boutique shopping, and the yacht club, all just moments away. The home is also conveniently located near the Westlake Swim & Tennis Club, scenic walking, biking, and hiking trails, and within the award-winning Las Virgenes School District.Southern California lakefront living at its best. Electric Boat and solar panels are included with the sale of the home. "Original assessor square footage plus 270 sq. ft. permitted addition per Certificate of Occupancy / County permit records. Buyer to verify."

3704 Capstan Circle, Westlake Village

$3,999,000
5 Beds 6 Baths 26832979 MLS Active Status
ASTONISHING VIEWS! In the heart of Westlake Village. Located in "The Trails," one of Westlake's most desirable places to call home. This incredible property features unobstructed, jaw-dropping views, a dramatic entry with soaring ceilings, and a wine display, exuding warmth and refinement. The home offers 5 ensuite bedrooms and 6 baths, with one bedroom downstairs on the main level. The kitchen is state-of-the-art, with custom cabinetry featuring a disappearing Sub-Zero refrigerator and dishwasher. Appliances include a Wolf 6-burner stove and range, a Sub-Zero refrigerator, and a walk-in pantry. In addition to the many features of this home, there is "Phillips Hue Lighting" throughout the interior and exterior. The house features surround sound speakers, and in addition, there are two fireplaces: one in the living room and one in the separate family room. The bright, oversized Primary Suite features a seating area and fireplace, all with amazing jetliner views, multiple closet spaces, and a giant walk-in closet. The spacious Primary Bathroom is a private oasis, also with jaw-dropping views, a sitting area and fireplace, a hot tub and sauna, and a double-sink vanity. All of the bedroom suites are spacious and bright. The home boasts custom hardwood floors throughout. The formal dining room is perfect for all holiday celebrations. The expansive covered balcony with Clearview glass is perfect for relaxing, watching your favorite show, and enjoying the sunsets. The exterior is designed for year-round entertaining. Features of the property include a sparkling pool and spa, an "AquaLink pool system," a firepit and sitting area where the fireworks show is displayed almost directly in front of the home, and a covered patio for outdoor dining, perfect for sunset BBQs or morning coffee. Other features include a Phillips Hue System, creating any vibe you want from all rooms throughout the home. The garage is also finished with quality and additional storage options, plus a double-door refrigerator. Truly a sensational home just a few steps from the lake, trails, docks, athletic club, shopping, and entertainment. An exceptional residence commanding one of the best view homes in Westlake Village. Boating, golfing, premier dining, shopping, top-rated schools, concert venues, close freeway access, and not too far from Malibu beaches!

3485 Ridgeford Drive, Westlake Village
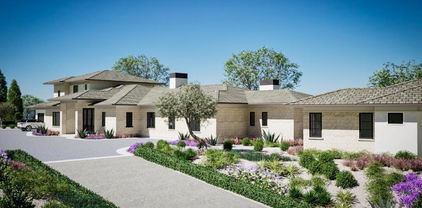
$4,500,000
6 Beds 7 Baths BB26083314 MLS Active Status
WHAT’S SPECIAL: Panoramic Golf Course & Mountain Views | Private Putting Green | Custom Home Theater | Temperature-Controlled Wine Cellar | Outdoor Kitchen | Two Primary Suites Fully furnished and extensively renovated, this custom modern residence is situated directly on the prestigious North Ranch Golf Course. Additional standout features include a chef’s kitchen with 9-foot waterfall island, custom walk-in closets, spa-inspired baths, firepit lounge, gated entry, and finished three-car garage with EV charging. Thoughtfully redesigned and expanded, the home blends sophisticated contemporary architecture with resort-style indoor-outdoor living. Soaring vaulted ceilings, floor-to-ceiling windows, wide-plank wood flooring, custom cabinetry, designer lighting and curated finishes create dramatic, light-filled interiors with sweeping golf course and mountain views. The chef’s kitchen features top-of-the-line appliances, custom cabinetry, double ovens, built-in espresso/coffee station, walk-in pantry and dramatic 9-foot waterfall island. Two primary suites each offer custom walk-in closets and spa-inspired baths with jetted tubs and rain showers. Designed for entertaining, the open living room features vaulted ceilings, floor-to-ceiling windows, dramatic fireplace, built-in bar and temperature-controlled wine cellar. A separate family room offers a large theater screen, full sound system and fireplace, while the custom home theater/media room provides a dedicated cinematic experience. Outside, majestic redwood trees frame the private backyard overlooking North Ranch Golf Course and surrounding mountains. The furnished patio features outdoor dining, firepit lounge, full outdoor kitchen with built-in BBQ, cooktop and refrigerator, plus a private putting green overlooking the golf course. Recent improvements include a new roof, fascia, gutters and protectors, two new A/C units with new ducting installed in 2024, upgraded garage doors, privacy hedging and gated entry. The finished three-car garage includes EV charging, and the property features extensive security monitoring. Offered fully furnished, this exceptional North Ranch home combines panoramic golf course views, mountain views, exceptional privacy and resort-style indoor-outdoor living. This is a home designed not simply to be seen, but to be experienced.

5001 Lakeview Canyon, Westlake Village

$4,450,000
6 Beds 6 Baths 226001605 MLS Active Under Contract Status
Few settings capture the beauty and tranquility of Lake Sherwood lakefront living like this exceptional property, where a nearly half-acre double lot, sweeping water views, and a lawn that flows gracefully to the lake create an unforgettable waterfront retreat. The property's position along the shoreline captures broad water views and a wonderful sense of openness rarely found along the lake.The grounds embrace the lakefront setting with multiple outdoor spaces to relax and entertain, including a large grassy lakeside lawn, an expansive side yard with endless possibilities, and private access to your own boat dock.The approximately 5,513-square-foot residence features two-story ceilings in the foyer, 10-foot ceilings throughout much of the home, crown moldings, wood flooring, stone slab countertops, and quality finishes.The thoughtfully designed layout includes five en-suite bedrooms, plus an additional bedroom currently used as a gym, a powder bath, a private office with built-in shelving and fireplace, and a laundry room with extra storage and a convenient pet shower. A main-level bedroom with private patio provides a comfortable retreat for guests or extended family.The primary suite offers a peaceful sanctuary with a fireplace, private balcony overlooking the lake, a generous walk-in closet, and a spa-like bath where the soaking tub captures tranquil water views.The gourmet kitchen features high-end appliances, dual islands, dual sinks, a butler's pantry, and a breakfast area with beautiful views of the lake. Walls of windows fill the great room with natural light while framing sparkling lake vistas and centering around a welcoming fireplace.With your private boat dock and direct access to the water, the lake becomes part of everyday life--paddle board in the morning, fish or swim from your dock in the afternoon, and enjoy sunset cruises across the peaceful waters of Lake Sherwood.

196 Lake Sherwood Drive, Lake Sherwood

$14,995,000
8 Beds 11 Baths 26635229 MLS Active Status
1697 Potrero Road and its breath-taking views sits behind twin, dove-white, four-rail fencing. Beyond its gated entrance lies a private lane that meanders its way uphill. Bordered by beds of wild flowers, clusters of lavender, pockets of iris and bursts of crimson bottlebrush, this is a journey that celebrates flora and fauna. At its summit, the lane opens onto a dramatic courtyard, with breath-taking, sweeping views. One of the newest homes in prestigious Hidden Valley, this is a grand and unique hybrid of traditional Cape Cod architecture and contemporary Californian lifestyle. The path to the front door is flanked by a car collector's garage-cum-gallery and a vista-framing car port. With ceilings that reach 29ft, and a view upon entry from one end to the other, the scale of this house is magnificent. Pass the owner's study, and enter the open plan great room, finding the dining area to the right and living room to the left. With pillared, vaulted ceilings, an abundance of natural light, the coziness of a roaring fire, as well as retracting glass doors to an external dining area, this is a home that offers indoor-outdoor living without constraint, and that can be formal or familial, and everything in between. The family room features a chef's kitchen, top-of-the-range appliances, peninsula high-top seating, lounge area, fireplace, under those same soaring ceilings, and it (and the games room) boasts pocket glass doors that stand 10ft high. These retracting walls of glass offer phenomenal views over the valley and Santa Monica mountains ahead, and provide direct access to the vast outdoor entertaining areas and gardens. This covered patio features a full working kitchen, barbecue, wet bar, island, and fire pit. Beyond the family room is a games and entertaining room, with multiple televisions, arcade games, ample space for ping-pong or pool, also offering unparalleled views of sunsets, rolling hills, and the gardens, mountain ranges and estates below. The bright and spacious primary suite offers equally primary views, a lounge and bar area, luxurious spa-like bathroom, gym, walk-in closet, and its own laundry. With a private terrace off the main bedroom, perfect for sunrise breakfasts, this is a suite to behold. The two story, west wing features five further bedrooms, four en-suite, two lounge areas, a kitchenette, terrace, and direct access to the rear garden and volleyball/badminton green. The main house features a salon, laundry, and walk-in pantry, as well as a guest's powder room. The landscaped gardens are as adept at offering a place to relax and admire the views, as they are at hosting a game of croquet, boules, or even for some decompressing yoga overlooking the neighboring vineyard. En route to the guest house, sits the repurposed bull-pen. This charming, octagonal structure, with its own distinct vantage point and abundance of natural light, is currently used as an artist's studio. The guest house has been constructed, equipped, and decorated to the same exacting standards as the main house. The house features the blue stone, architectural details, soaring ceilings, and feel of the main house, yet delights in a very different setting, nestled amongst the trees. The 1,789sq ft guest house features one main entertaining room, a galley kitchen, two en-suite bedrooms, and one further bathroom; as well as a covered, outdoor kitchen, barbecue, lounge and dining area, measuring approximately 1,000sq ft. The guest house's landscaped rear garden leads to fully rebuilt and beautifully restored stables. Offering a reception room, tack room, hay loft, and five stalls, these exquisite stables would bring a smile to the face of any equine enthusiast. This magical estate is like no other: unique in its architectural magnificence; privileged in its elevated vantage point; maximizing the use of its uninterrupted 360 degree, sweeping views; impeccable in its design, construction, and landscaping; and a rarity being such a new home.

1697 W Potrero Road, Westlake Village

$3,750,000
225005277 MLS Active Status
A rare and remarkable opportunity to own over 30 acres of residentially zoned land in prestigious Westlake Village. Nestled directly adjacent to open space with direct access to scenic hiking and nature trails, this expansive property offers a seamless blend of natural beauty, privacy, and potential.The land features accessible flat terrain at the base, while the hilltop elevation delivers breathtaking 360 panoramic views of the Conejo Valley, Santa Monica Mountains, North Ranch Country Club and the rolling hills of Westlake. Parcels of this size and setting are exceptionally scarce, making this a truly unique offering.Endless possibilities await--whether envisioning a grand private estate, multi-residence family compound, private ranch, or a collection of custom homes.Ideally located just minutes from the best of Westlake Village--Westlake Lake, The Promenade at Westlake, fine dining, boutique shopping, golf courses, country clubs, and award-winning schools--the property combines tranquility with convenience. With unrivaled views and limitless potential, this land is a visionary's canvas ready to be realized.ADDITIONAL 37+ acres of contiguous Vacant Land also for sale by separate Owner (same Listing Agent) MLS#225003223

1901 Westlake Boulevard, Westlake Village

$10,300,000
6 Beds 7 Baths 225002551 MLS Active Status
Nestled within the prestigious Sherwood Country Club, this magnificent custom estate represents the pinnacle of luxury living in one of Southern California's most coveted communities. Showcasing contemporary elegance with timeless architectural details, this residence offers an exceptional opportunity to own a newly constructed masterpiece with completion expected in May 2026.Expansive Layout: 7,260 total square feet (6,060 sf main house + 1,200 sf ADU)Accommodations: 6 bedrooms, 6 full bathrooms + powder roomLuxury Primary Suite: First-floor master retreat with spa-inspired bathroom and dual walk-in closetsEntertainment Spaces: Stunning great room (32'10'' 21'6'') and dedicated game room (14'4'' 27'6'')Designer Kitchen: Gourmet kitchen with premium appliances, walk-in pantry, and wet barOutdoor Living: Multiple covered patios, including a primary covered patio (39' 14')Versatility: Office/bedroom flexibility and separate ADU for guests or staffPremium Finishing: Soaring ceilings (up to 13'1''), gallery hallways, and designer details throughoutConvenience: Spacious 4-car garage with additional parkingThis thoughtfully designed floor plan creates an ideal space for both everyday living and sophisticated entertaining. The seamless indoor-outdoor flow extends to multiple covered patios, creating ideal spaces for al fresco dining while enjoying the stunning landscaped grounds.Located in the guard-gated Lake Sherwood community, residents enjoy access to world-class amenities in this serene setting in the Santa Monica Mountains overlooking the picturesque Lake Sherwood reservoir. The area offers privacy and exclusivity while being conveniently close to Thousand Oaks, Westlake Village, and Agoura Hills. Students attend the highly regarded Conejo Valley Unified School District, including Westlake Elementary, Colina Middle School, and Westlake High School.This extraordinary property at 925 W. Stafford Road represents a rare opportunity to create a legacy estate in one of Southern California's most prestigious enclaves.Expected Completion: May 2026

925 W Stafford Road, Thousand Oaks

Based on information from California Regional Multiple Listing Service, Inc. as of . This information is for your personal, non-commercial use and may not be used for any purpose other than to identify prospective properties you may be interested in purchasing. Display of MLS data is usually deemed reliable but is NOT guaranteed accurate by the MLS. Buyers are responsible for verifying the accuracy of all information and should investigate the data themselves or retain appropriate professionals. Information from sources other than the Listing Agent may have been included in the MLS data. Unless otherwise specified in writing, Broker/Agent has not and will not verify any information obtained from other sources. The Broker/Agent providing the information contained herein may or may not have been the Listing and/or Selling Agent.
