Refine Search
Sort by
$3,670,000
OC26142991 MLS Closed Status
9556–9568 Walker Street is a 7-unit multifamily investment located in Cypress, California. Built in 1991 and offered for sale by the original owner/developer, the property offers a rare opportunity to acquire a newer-vintage, condomapped multifamily asset in a desirable North Orange County location. The property features seven 2-bed/1.5-bath townhome units (930 sf), each with a two-story floor plan, private patio, central air and heat, and in-unit laundry hookups. The units have been updated with quartz countertops, vinyl plank flooring, and recessed lighting, while recent exterior and capital improvements include exterior repainting in 2026, the remodel of Unit 9564 in 2026, replacement of the garage roof in 2023, garage door replacements, and an apartment roof replacement around 2016. A key differentiator is the property’s condo-mapped structure, with each unit assigned its own separate APN. This provides new ownership with a rare additional exit strategy through the potential sale of individual units, rather than being limited to a traditional multifamily disposition. With recent 2-bedroom condo sales in Cypress averaging approximately $653,000 over the last calendar year, the individual-unit structure provides meaningful market context for this long-term optionality. The property is also well-positioned operationally, with electricity, gas, and water separately metered to each unit, helping reduce ownership expenses and further supporting the feasibility of a future unit-by-unit sale strategy. Overall, 9556–9568 Walker Street offers investors a combination of newer construction, updated townhome-style units, stable multifamily operations, and a differentiated ownership structure rarely available in the Cypress market.

9556 9568 Walker Street, Cypress

$2,500,000
5 Beds 5 Baths PW25127123 MLS Closed Status
Welcome to your dream property—an architecturally stunning, newly constructed custom estate that represents the Magnum Opus of a lifetime of fine homebuilding. Designed by acclaimed LA architect Carl Smith of William Adams Architects, this modern masterpiece blends timeless design with contemporary luxury. Tucked away at the end of a quiet cul-de-sac where Orange and Los Angeles Counties meet, this property features a 4-bedroom, 3-bathroom main residence plus a fully permitted 1-bedroom, 1.5-bathroom ADU—ideal for rental income, guests, or multi-generational living. Flooded with natural light from skylights throughout, the home showcases thoughtful architectural details and high-end finishes. The open-concept main level boasts sleek concrete floors, a chef’s kitchen with high-end stainless steel appliances, and premium designer fixtures throughout. The luxurious primary suite offers a true retreat with a rain shower and soaking tub under a skylight, a spacious walk-in closet, built-in makeup vanity, and a private balcony. The ADU offers rare independence and flexibility with its own private entrance, laundry room, garage, and patio—perfect for guests, tenants, or family members seeking privacy. Set on an over 16,000 sq ft lot, the home and ADU currently sit on about 8,500 sq ft, leaving an additional 7,500 sq ft of flat, usable land ready for your vision. Whether you choose to subdivide under SB9, or build a pool, RV garage, tennis court, or second home, the possibilities are endless.

8162 Gay Street, Cypress

$2,300,000
4 Beds 5 Baths OC25247965 MLS Closed Status
**Exquisite Sorrento Collection with No HOA** Welcome to Plan 4 in the prestigious Sorrento Collection—an exceptional corner lot residence that offers an expansive 4 bedrooms, plus a bonus room, 4.5 bathrooms, and over 3,600 sq. ft. of luxurious living space. As you step inside, you are greeted by a grand entryway showcasing a sweeping staircase and soaring ceilings that bathe the home in natural light. The grand living room, anchored by a stately fireplace, sets a refined tone, while the family room—complete with built-in ceiling speakers and its own inviting fireplace—serves as a cozy sanctuary. The chef's kitchen is a culinary masterpiece boasting a Bosch ultra-quiet wood-paneled dishwasher, a Viking cooktop and microwave, a Sub-Zero built-in refrigerator, and an impressive Vent-A-Hood dual 1200 CFM venting system. A generously-sized island and a serve-over bar create a seamless environment for entertaining. Enjoy the added living option of a downstairs bedroom and en suite bathroom, along with a dedicated laundry room. As you venture upstairs, the private, primary suite awaits, featuring custom window features, a versatile sitting area, a fireplace for added ambiance, and a spa-inspired ensuite bathroom showcasing dual sinks, a soaking tub, and a designer shower. The spacious walk-in closet adds an element of luxury and convenience. A large upstairs bonus room with built-in speakers offers limitless possibilities as a game room, movie theater, or dedicated workspace. Step outside to discover your own backyard paradise, where a sparkling pool and spa framed by tropical landscaping provide the ultimate escape. An outdoor grilling bar invites alfresco dining, making this space perfect for hosting gatherings. Modern comforts abound, featuring dual split AC-heating systems, solar panels (installed in 2018 and fully paid off), a solar water heater for the pool, a Moen automatic main water shut-off, a water softener, and an array of smart-home technologies, including a Rachio irrigation controller, Nest thermostats, Flume water tracker, Ring doorbell, and MyQ garage monitoring system. Additional enhancements include a newer roof (2019), an epoxy-finished garage with an EV charger, upgraded windows, and freshly painted exteriors and interiors. Ideally situated near the award-winning Oxford Academy, Veterans Park, El Dorado Park, Cypress College, and a variety of shopping and entertainment venues, this home epitomizes the finest in Orange County living.

9574 Tivoli, Cypress

$2,200,000
5 Beds 5 Baths PW25189220 MLS Closed Status
A corner lot pool home in a prestigious Sorrento community! This home offers 4 bedrooms, a spacious second-level bonus room, and 4.5 baths. One of the bedrooms and a full bath is on the entry level for a guest room or an in-law suite. This home boasts over 3600 Sq Ft of spacious spaces with cathedral ceilings. Tons of natural lights come into the house throughout the day and vaulted 9-foot ceilings create a bright and airy ambiance. The spacious living room and formal dining room welcome guests and entertainment. A large family room with the fireplace creates a cozy warm feeling of relaxed family time. The primary suite has a huge sitting area which can be used as an office space. There is a separate shower and soaking tub in the master bathroom. The second level also features a spacious bonus room with high ceilings that is perfect for a play room, study room, or an office. This room is converted to a room with a closet. Two additional well-sized bedrooms are on the second level as well. This corner home offers one of the biggest backyards in the community with a pool for a family gathering and bbq parties. This prime location home is a walking distance to the Sorrento Community Park, many shopping and eateries, and the best of all, the top-rated Cypress school district, including Oxford Academy, Landell & Arnold Elementary, and Lexington Jr. High. Don’t miss this opportunity to call this beautiful home your home!

9637 Seville Way, Cypress

$2,175,000
4 Beds 5 Baths IV26026851 MLS Closed Status
Luxuriously upgraded home in the prestigious master-planned community of The Collection at Sorrento built by Fieldstone Homes. This approximately 3,614 sq. ft. floorplan has 4 bedrooms in total (1 bedroom downstairs and 3 bedrooms upstairs), 4.5 bathrooms, plus a large upstairs den that could be converted to a 5th bedroom by adding a closet. Interior upgrades include new double-pane windows throughout, tile and solid-plank oak flooring throughout, custom built-in cabinets throughout, light fixtures including chandeliers, wall sconces, recessed lighting, plantation shutters, curtain rods and curtains, accordian window shades, black galaxy granite kitchen countertops, metallic tile backsplashes, stainless steel kitchen appliances (trash compacter, dishwasher, range/microwave, minibar fridge), tankless water heater, water softener, inside laundry room with washer and dryer included, upgraded closet interiors, tile garage floor, tons of garage storage cabinets, and a massive attic for additional storage. Oversized 3-car garage includes a workshop area and Tesla EV charger. The master bedroom suite includes a huge office area with built-in cabinets and desk, double-sided fireplace, solid-plank oak flooring, custom master bath cabinets with vanity, black galaxy granite countertops, oversized tub with spa features, pebble-lined shower pan, and large walk-in closet. Outdoor upgrades include an outdoor tiled and covered entertainment area with recessed lighting, stool-height bar counter, travertine countertops, stainless steel kitchen and BBQ, wet bar, television, pebble-lined swimming pool with mocaic tile inlays and lion's head water features, outdoor shower with hot and cold water, custom masonry pool decking, surrounds, and coping, custom masonry benches and planters with integrated lighting, koi pond, and a 40-panel 12.6 kW rooftop-mounted solar panel array which is owned, not leased. PLEASE REMOVE SHOES BEFORE ENTERING, or use the shoe coverings provided. All offers to purchase should be accompanied by proof of funds and/or loan pre-approval letter.

9598 Naples Drive, Cypress

$2,035,000
4 Beds 4 Baths PW26019741 MLS Closed Status
Exceptional Home –This impressive Collection Plan Three at Sorrento offers 4 bedrooms and 3.5 baths – Plus a main-level office (or optional 5th bedroom). The double-door entry opens to soaring 2-story vaulted ceilings. This beautiful open floor plan is accented with canopy windows that bathe the home in natural light. The grand formal living room features an elegant fireplace, and flows to a bright dining room with relaxing pool views. The entire interior is enhanced by fresh two-tone paint and beautiful wood flooring. The large separate family room offers recessed lighting and is highlighted with the second custom finished marble fireplace. The upgraded gourmet kitchen showcases granite countertops, a full stone backsplash, center island, recessed lighting, and stainless-steel appliances including refrigerator, cooktop with hood, oven, microwave, and dishwasher. The sunny daily dining area completes this elegant space. The oversized interior laundry room is the largest of the Sorrento models and includes a fully plumbed sink, abundant cabinetry, and additional door to the side yard. Luxurious Primary Suite & Spacious Bedrooms: At one end of the second level is the double door entry to the private primary suite designed with volume ceilings and an elegant multi-window pattern finished with plantation shutters. This suite includes dual walk-in closets and a spa-like bath with a spacious granite slab vanity surrounding dual wash basins, a soaking tub, and a large separate marble-clad shower with a new glass door. Two bedrooms feature vaulted ceilings and the third is a private suite with its own bath. Additional highlights include dual-zone central air and heating systems. Serene Outdoor Living: The backyard is designed for entertaining with a sparkling pool and spa, a custom covered patio, and beautifully landscaped grounds that include a gorgeous front yard with low-maintenance artificial lawn. The three-car garage with roll-up doors and windows provides ample parking and storage. Prime Interior Cul-de-Sac Location: Set on a quiet interior cul-de-sac in the desirable Sorrento community, this home is just a short walk to the neighborhood park and is served by top-rated Cypress schools including Oxford Academy (testing required), Landell and Arnold Elementary, and Lexington Junior High. Blending modern upgrades with timeless elegance, this property offers the perfect combination of style, comfort, and location.

4644 Portofino Circle, Cypress

$2,025,000
4 Beds 4 Baths PW26118932 MLS Closed Status
This home is situated in the Sorrento homes community of Cypress. This is the original owner of the property and the home has never been leased out during this time. This residence is located on a cul-de-sac, enjoying a more private, peaceful, area of the neighborhood. The Collection Plan 3 home provides 4 bedrooms, 3.5 bathrooms, an additional bonus room that can be used as a private office, library, or bedroom, separate laundry room, and a 3-car garage. The home also offers approximately 3349 square feet of living space on a lot size of 6000 square feet. The home welcomes you with a great first impression. Designed for comfort and style, the living room features a beautiful wood flooring, soaring vaulted ceilings, and windows that provide natural light, enhancing it's bright and open feel. The formal dining room will offer a warm and inviting space for your family and friends. The kitchen combines style, functionality, and modern convenience. Features a generous amount of cabinetry, and a thoughtful layout, upgraded with Miele appliances in the kitchen and expansive countertops. The breakfast nook provides a bright and welcoming space with abundant natural light, ideal for a relaxed daily dining experience. The home is also conveniently located near highly regarded, award winning schools, adding to the exceptional appeal of this highly desirable community.

4674 Portofino Circle, Cypress

$2,000,000
4 Beds 4 Baths PW25243166 MLS Closed Status
This impressive Collection Plan Three floor plan features 4 bedrooms, 3.5 baths, plus a main-level office (or optional 5th bedroom). A grand double-door entry welcomes you to soaring two-story ceilings and an open, light-filled floor plan accented by canopy windows. The formal living room with fireplace flows seamlessly into a bright dining area overlooking the backyard. Fresh two-tone interior paint and brand-new wide-plank vinyl flooring on the main level enhance the home’s modern aesthetic. The spacious separate family room offers recessed lighting and a second custom-finished fireplace. The upgraded chef’s kitchen features new quartz countertops, a center island, recessed lighting, and stainless-steel appliances - including refrigerator, gourmet range with hood, and dishwasher. Additional main level features include the sunny daily dining area and an oversized interior laundry room (the largest of all Sorrento models) offering abundant cabinetry, brand new quartz counter with sink, and direct access to the side yard. Luxurious Primary Suite & Spacious Bedrooms: Upstairs, the private primary suite welcomes you through double doors into a retreat with volume ceilings, plantation shutters, and elegant window design. This suite includes a large walk-in closet and a spa-inspired bath featuring a spa tub, separate shower with new glass surround, and granite countertops with dual wash basins. The secondary bedrooms are generously sized. One is an additional suite with private bath, and the other two are highlighted with vaulted ceilings and large patterned windows. Additional highlights include dual-zone central air and heating systems, raised-panel interior doors, and softly rounded wall corners throughout. Outdoor Living: The spacious backyard is freshly landscaped and designed for entertaining with a covered patio and low-maintenance artificial lawn. The front yard is equally beautiful, with lush landscaping finished with an easy care artificial lawn for great curb appeal. The three-car garage with roll-up doors and windows provides ample parking and storage space. Prime Location & Community: Nestled in the desirable Sorrento community, this home is just a short walk to award-winning Cypress schools including Oxford Academy (testing required), Landell Elementary, Arnold Elementary, and Lexington Junior High. Blending modern upgrades with timeless elegance, this home truly embodies the best of comfort, style, and location.

4790 Montefino, Cypress

$1,970,000
4 Beds 4 Baths OC26106989 MLS Closed Status
Welcome to the highly sought-after Sorrento community in Cypress, one of the area’s most desirable neighborhoods with NO Mello-Roos and NO HOA. Ideally situated on a private interior cul-de-sac, this beautifully upgraded Collection Plan 3 residence offers approximately 3,350 square feet of thoughtfully designed living space on an expansive 6,800 square foot lot. This exceptional home features 4 bedrooms, 3.5 bathrooms, a spacious main-level office/library that can be converted into a 5th bedroom, dedicated laundry room, and an oversized 3-car garage. From the moment you enter through the elegant double doors, you are greeted by soaring vaulted ceilings, abundant natural light, and an open, airy floor plan designed for both comfortable living and entertaining. Recently remodeled and move-in ready, the home showcases brand new flooring, fresh interior paint, a stunning remodeled kitchen with oversized waterfall island, white cabinetry, quartz countertops, recessed lighting, and a beautifully updated powder room. The bright open-concept kitchen flows seamlessly into the spacious family and dining areas, creating an ideal setting for everyday living and entertaining. Upstairs, the generous primary suite offers a peaceful retreat with vaulted ceilings and a spacious bathroom layout. Secondary bedrooms are well-sized and thoughtfully positioned for privacy and functionality. Step outside to enjoy multiple outdoor entertaining spaces, mature landscaping, and a private backyard with plenty of room for relaxation, gatherings, or future customization. Located within the highly acclaimed Cypress School District and nationally recognized Oxford Academy eligibility area (subject to testing and admission requirements), this home offers an exceptional educational opportunity highly sought after by many buyers. Conveniently close to parks, shopping, dining, and major freeways, this rare offering combines space, style, privacy, and an outstanding location in one exceptional home.

9535 Palermo Way, Cypress

$1,950,000
OC26092116 MLS Closed Status
Seller is accepting backup offers. Property is Active Under Contract and available to show. Open houses will continue as scheduled. Guest House + Income Potential + R3 Zoning! Rare value-add opportunity set on an expansive ~0.25-acre lot in Orange County, featuring two separate residences with in-place income and strong upside potential, including the opportunity to expand to a three-unit configuration (buyer to verify). The property includes a 2,125 sq. ft. main residence with 4 bedrooms and 3 full bathrooms, offering a bright open layout, spacious living areas, and an updated kitchen with newer Viking range and Viking dishwasher—ideal for owner-occupancy or premium rental income. The detached second residence, approximately 960 sq. ft. with 2 bedrooms and 1 bathroom, has been recently fully renovated and is currently operated as a short-term rental, with a long-established history of consistent rental income. The unit is separately metered for water, electricity, trash, and internet, and includes its own private yard and dedicated parking, creating true independence and flexibility for continued income or multigenerational living. A major value driver is the detached 960 sq. ft. vaulted four-car garage/workshop, offering exceptional utility for storage, business use, or hobbies, with strong potential for future conversion into an additional detached single-family residence or ADU. Combined with the property’s R3 zoning, which may allow for the addition of an additional ADU, this creates a compelling opportunity to increase unit count and maximize income potential (buyer to verify zoning, permits, and feasibility with the city). The property also features an expansive driveway with RV parking and accommodates approximately 10 vehicles, including 6 covered and 4 uncovered spaces, a rare amenity that enhances both usability and tenant appeal. Outdoor areas are designed for enjoyment and added value, featuring multiple seating areas, a newer jacuzzi, and a built-in barbecue island with Weber griddle, creating an attractive environment for both residents and guests. Ideally located approximately 1.3 miles from highly sought-after Oxford Academy and within close proximity to nearby amenities, shopping, and major transportation corridors, this property benefits from strong rental demand in a highly desirable Orange County location.

8651 La Homa, Cypress

$1,950,000
6 Beds 4 Baths OC26087052 MLS Closed Status
Seller is accepting backup offers. Property remains available to show. Guest House + Income Potential + R3 Zoning! Beautiful single-story ranch-style property set on an expansive ~0.25-acre lot, featuring two separate residences and exceptional space, functionality, and income potential—with the opportunity to expand to a three-unit configuration. The main residence offers approximately 2,125 sq. ft. with 4 bedrooms and 3 full bathrooms, a bright open layout, spacious living areas, and an updated kitchen complete with a newer Viking range and Viking dishwasher—ideal for both everyday living and entertaining. A standout feature of the property is the detached second residence—approximately 960 sq. ft., offering 2 bedrooms and 1 bathroom, recently fully renovated and designed as a true income-producing unit. This second residence has a long-established rental history dating back decades and is separately metered for water, electricity, trash, and internet, with its own private yard and dedicated parking—creating excellent flexibility for rental income, multigenerational living, or extended guests. The property also boasts a vaulted 960 sq. ft. detached four-car garage/workshop, ideal for storage, hobbies, home office, fitness room, or additional use, with potential future conversion into an additional detached single-family residence or ADU—further supporting the opportunity to expand to a three-unit configuration. Combined with the expansive driveway and RV parking, the property accommodates approximately 10 vehicles with 6 covered and 4 uncovered parking spaces—a rare and highly desirable feature. Designed for outdoor enjoyment, the backyard includes a newer jacuzzi, multiple seating areas, and a built-in barbecue island featuring a Weber griddle, creating the perfect setting for entertaining. Ideally located approximately 1.3 miles from highly sought-after Oxford Academy and within walking distance to nearby amenities. The property is currently zoned R3, offering additional upside for future development, expansion, and increased unit potential. This is a rare opportunity to own a versatile, large-scale property where land, functionality, and income potential come together—helping buyers clearly understand the value behind the price.

8651 La Homa, Cypress

$1,875,000
OC25176473 MLS Closed Status
Brand-new construction in the city of Cypress featuring 3 fully detached units, each with its own gas and electric meter, as well as central A/C and heating. High-end finishes throughout include smooth stucco exteriors, luxury vinyl plank flooring, recessed lighting, and modern kitchens. Unit 1 (1,627 sq ft) is a 3 bed, 2 bath layout with high ceilings, a large island with seating, Quartz countertops, a built-in bar, and a primary suite with a walk-in closet and separate tub and shower. Unit 2 (824 sq ft) offers 2 beds and 2 baths with a stylish kitchen and a rainfall shower in the primary bath. Unit 3 (1,000 sq ft) is a 3 bed, 2 bath rear unit that can be delivered upon closing. The first two units will include a stove/oven. Conveniently located near schools, shopping, parks, and freeways. Estimated market rents: Unit 1 – $4,000/month, Unit 2 – $3,000/month, Unit 3 – $3,500/month. Buyer to verify all information, including rent potential.

5671 Vonnie Lane, Cypress

$1,850,000
RS26053694 MLS Closed Status
*DO NOT DISTURB TENANTS* This is an exceptional investment opportunity on an expansive 15,000 sq ft lot featuring five charming 2-bedroom, 1-bath bungalow-style units. Each unit has been tastefully remodeled, offering updated interiors that appeal to today’s tenants while maintaining the classic bungalow character. Improvements include modernized kitchens and baths, refreshed flooring, and updated finishes throughout. Each unit has it's own outdoor space, to BBQ, entertain or just enjoy the sunshine. The large lot allows for excellent spacing between units, creating a comfortable and private residential environment rarely found in multi-unit properties. In addition to attached, private garages for each unit, the property also offers 4 off-street spaces along the driveway and public street parking. This amazing property sits directly across the street from the newly improved Arnold Cypress Park, providing tenants with immediate access to open green space, recreation, and neighborhood amenities. With strong rental appeal, a highly desirable location, and multiple standalone bungalow units, this property presents an outstanding opportunity for investors seeking stable income with long-term upside potential. Zoned RM15, this sizable parcel also offers future development or expansion possibilities (buyer to verify with the city). Ideally suited for investors looking to add a well-maintained, high-demand multi-unit property to their portfolio.

8622 Watson, Cypress

$1,732,500
4 Beds 3 Baths PW26065155 MLS Closed Status
This Classic Plan Two offers 4 bedrooms and 3 baths, thoughtfully designed with a main-level bedroom and bath with shower. The formal entry opens to soaring vaulted ceilings and expansive living spaces accented by canopy windows that fill the home with natural light. The formal living room flows into a bright dining area with relaxing garden views, all enhanced by fresh interior paint and new designer carpet. The formal entry leads to a sweeping curved staircase. The spacious family room features a fireplace - an inviting setting for everyday living. The open and bright kitchen will feature brand new Carrera marble-quartz countertops currently being installed. The kitchen includes recessed lighting and additional accent windows that bring in abundant natural light. A sunny daily dining area completes the space. The separate interior laundry room includes a fully plumbed sink, hand-set ceramic tile flooring, and storage cabinetry. The expansive primary suite is highlighted with a double-door entry opening to a comfortable sitting area, vaulted ceilings and large windows for abundant natural light, and plantation shutters. The primary bath features dual vanities, a soaking tub, separate shower, and generous walk-in closet. Additional bedrooms on the second level are well-sized and share a full bath with dual sinks. Additional highlights include dual-zone central air and heating systems, raised-panel interior doors, and softly rounded wall corners throughout. The backyard is designed for both entertaining and relaxation, while the three-car garage provides ample parking and storage. Located on a quiet interior street in the highly desirable Sorrento community, this home is within walking distance to Sorrento Park and served by top-rated Cypress schools including Oxford Academy (testing required), Landell Elementary, Arnold Elementary, and Lexington Junior High. Completed in 1997, Sorrento is a master-planned neighborhood known for its beautifully landscaped streets, decorative entryways, and gently curved roads designed for privacy and safety. The community features 670 homes and includes Veterans Park, a six-acre recreational area with open fields and playgrounds, along with convenient access to schools, the library, and public tennis courts.

9916 Fonte, Cypress

$1,725,000
2 Beds 4 Baths PW25215275 MLS Closed Status
Resort Style Living at its finest right here in in the private/gated over 55 community of Ovation at Flora Park. Very Few of these homes have come onto the market! 6 years new, detached, end unit on a cul-de-sac, one of the larger lots, Plan #4. 2367 square feet of living space. Enter into a spacious great room with cathedral 2 story ceilings that bathe the home in beautiful bright sunlight and gorgeous custom marble flooring that will lead you throughout the living areas and hall. The oversized kitchen is a chef's delight, there is plenty of space to create and entertain. Top of the line KitchenAid appliances, 6 burner gas stove, built in convection oven, microwave and dishwasher. The large granite island will be the hub of all your gatherings. There is a large walk-in pantry and plenty of cabinets to store all the necessities of a well-appointed kitchen space. The living/dining combo area also flows seamlessly with the exterior entertainment as well. The living room area is a generous size with electric shades on the windows. The upstairs loft could be converted to an additional bedroom, currently it is a perfect man cave with its own 1/2 bath attached and a wall of 8 TV's that will stay with the sale. There are 2 primary bedrooms on the 1st floor plus a den and separate laundry room. The larger of the 2 has an incredible walk-in shower designed to be ADA compliant and a huge walk-in closet. Custom Plantation Shutters were added in all 3 additional rooms downstairs. The additional primary has its own full bath and large closet. The office was outfitted with a custom top of the line bookshelf and storage, excellent as a den or workspace. This home has a tankless water heater and a water filtration system. The rear yard is awesome! you have your own putting green, firepit with chairs, outdoor TV, built-in BBQ with additional seating, Heaters, a retractable Sunsetter shade near the sliding glass door and a covered Gazebo that retracts as well to enjoy the evening sky. The community area is amazing! head to the photos to view all that is offered at this low Association fee. But just for starters, take in the lap pool, huge in-ground jacuzzi, cabanas outfitted with charging station, a fully equipped gym, yoga studio, banquet hall with a full kitchen can be rented, outdoor firepit, outdoor fireplace, out door TV is provided, pickle ball, boce ball & a pool table. There are classes, events and meetings for each month the events board truly reads like a cruise!

4635 Luna Court, Cypress

$1,660,000
3 Beds 4 Baths PW26068548 MLS Closed Status
Welcome to 10866 Rojo Court, a fantastically maintained active senior residence tucked away on a perfectly quiet motor court in the heart of the prestigious Ovation at Flora Park. This is the very popular Plan 4 in the Bougainvillea phase of William Lyon’s flagship community for active 55+ residents. This upscale and inviting home feels almost new and is a perfect blend of comfort, style & elegance. Step inside to discover a bright, light, wide-open space filled with natural light. Upgrades throughout! Custom LVP plank flooring runs through all living areas, with low-pile carpet in the bedrooms (brand new in the downstairs bedrooms). The custom-built entertainment center is the centerpiece of this beautiful home. The zero-clearance gas fireplace has both programmable color and heat functions, reclaimed barn wood, a 65" TV with sound bar, and custom shelving and cabinets for all your needs. The spacious living area flows effortlessly into a well-appointed kitchen, featuring ample cabinetry, generous counter space, an oversized kitchen island w/ breakfast counter, plus ample dining space for a full dining table—perfect for both everyday living and entertaining. There are two downstairs primary bedrooms. The main has a gorgeous ensuite bath with a massive two-person shower, upscale tile and design, a walk-in closet, and a private commode closet with a top-of-the-line Toto bidet. There is an additional primary bedroom and a den/office downstairs, along with a powder room and a laundry room w/ washer/dryer included. The upstairs bedroom & full bath are an excellent upgrade. Outside offers a serene setting for outdoor gatherings. Another custom zero-clearance gas fireplace was added, along with professional landscaping and hardscaping, an automated sprinkler system, lighting, a water fountain, and a drainage system. A water filtration system and tankless water heater are included. The fully finished garage features built-in cabinets, epoxy flooring. The community area is amazing! Head to the photos to view all that is offered with this low association fee. Just for starters, take in the lap pool, huge in-ground jacuzzi, cabanas outfitted with charging stations, a fully equipped gym, yoga studio, and a banquet hall with a full kitchen that can be rented. There is also an outdoor fire pit, outdoor fireplace, outdoor TV, pickleball, bocce ball & pool table. There are classes, events, and meetings each month—the events board truly reads like a cruise!

10866 Rojo Court, Cypress

$1,660,000
4 Beds 3 Baths PW26017781 MLS Closed Status
This move-in-ready, bright and warm Greenbrook home is located in a highly desirable Cypress neighborhood, within walking distance to Landell and Arnold Elementary, Lexington Junior High, goes to Cypress High School and can test to the Nationally ranked Oxford Academy. Thoughtfully re-designed from inside out, the home blends refined architecture, extensive upgrades and modern systems for exceptional comfort and long-term reliability. An airy open foyer with Vaulted, Cathedral Ceilings welcomes you into a Light-filled main floor featuring Premium engineered Hardwood Flooring throughout. The Remodeled Kitchen offers an extra large Granite Island, Soft-close wood Shaker Cabinets, Garden Window, Frigidaire Professional Stainless Steel Range, high-end Miele Dishwasher, and a spacious Under-stair Pantry. Opening to a generous Dining Room ideal for everyday living and entertaining. The First floor Primary Suite, includes a Remodeled Bathroom with a large Walk-In Closet, complemented by Two additional spacious Main Level Bedrooms. The 2nd floor features a Grand Family/Entertainment room is wired for Surround Sound and can be converted to Extra Bedrooms or Primary Suite, plus a Private Guest Bedroom, and an expansive Bathroom.The backyard provides a peaceful retreat with a Steel-supported Patio, custom Waterfall feature, and In-ground Jetted Spa, creating a resort-style setting for relaxing or gatherings. Custom Metal Security Side Gates enhance privacy and security. Additional features include ample storage throughout, a New Roof (2025), Dual HVAC systems, Window Shutters, a reconfigured Switchback Staircase with open landing, Exterior Security Camera System, and full Ethernet connectivity. The Garage is equipped with Showroom lighting and Lighted Attic Storage, along with oversized driveway parking. Walking distance to parks and high ranking schools. Close to Costco, Trader Joe’s, H-Mart, Mitsuwa and amazing restaurants. This Greenbrook home is a Rare Find. Offering a unique combination of premier architectural design, exceptional craftsmanship and everyday comfort in one of Cypress’s most sought-after neighborhoods. Welcome Home!

4200 Via Norte, Cypress

$1,620,000
5 Beds 4 Baths PW26134683 MLS Closed Status
Welcome to 9445 Allison Lane, a beautifully upgraded Contemporary Craftsman residence located in the highly desirable Sycamore Lane community, one of Cypress' most desirable communities and surrounded by some of Orange County's most sought-after schools. From the moment you arrive, the home's exceptional curb appeal, inviting front porch, manicured landscaping, and timeless architectural details create a warm and elegant first impression. Inside, extensive upgrades and thoughtful improvements blend style, comfort, and functionality throughout. The spacious open-concept floor plan features rich wood-look flooring, custom built-ins, upgraded lighting, stainless steel bannister railings, and designer touches at every turn. The chef's kitchen is appointed with premium KitchenAid appliances, a Bosch 5-burner cooktop, double ovens, water purification system, instant hot water dispenser, custom pantry upgrades, and a charming built-in breakfast nook with additional storage. Designed for modern living, the home includes custom closet systems in five bedrooms, remodeled bathrooms with upgraded vanities, Toto toilets, designer lighting, and a luxurious primary suite featuring a beautifully reimagined fireplace with decorative fire glass. Comfort and efficiency are enhanced by a newer Daikin 5-ton HVAC system, Honeywell smart thermostat, whole-home Aquasure water softener, Kind whole-home filtration system, upgraded electrical components, and a new Rheem 65-gallon water heater installed in 2025. The backyard is an entertainer's dream. Enjoy a covered California patio, built-in BBQ area with dedicated gas hookup, raised garden beds, and mature Meyer lemon, tangerine, and pomegranate trees creating a private outdoor retreat rarely found in the neighborhood. Additional highlights include a laundry room utility sink, smart Schlage keyless garage entry, remote-controlled Minka ceiling fans, custom garage storage cabinetry, and countless owner-selected upgrades that make this home truly stand apart from neighboring properties. Located near award-winning schools, including highly rated Landell Elementary and Cypress High School, with proximity to the nationally recognized Oxford Academy, this exceptional residence offers the perfect combination of location, lifestyle, and long-term value. This is the one buyers have been waiting for.

9445 Allison, Cypress

$1,600,000
4 Beds 3 Baths PW26065290 MLS Closed Status
Welcome to one of Cypress’s most desirable cul de sac locations, ideally positioned near Lexington Junior High, Landell and Arnold Elementary, Oxford Academy, and Cypress College. This expansive 4 bedroom, 3 bathroom home offers approximately 2,837 square feet of living space on a 6,360 square foot lot, combining size, location, and long term potential in one exceptional opportunity. Inside, the home has been refreshed with new flooring and fresh interior paint, creating a clean, move in ready environment while still offering a blank canvas for future customization. The layout is generous and functional, featuring an inside laundry room, a 3 car garage, and multiple living spaces designed for both everyday living and entertaining. The family room is a standout, complete with dual fireplaces and a built in bar, creating a natural gathering space. The primary suite is a true retreat, offering a private sitting area with its own fireplace, dual walk in closets, and an oversized bathroom with separate shower and soaking tub. From the upstairs vantage point, enjoy peaceful views overlooking Willow Park and the pond, adding a unique sense of openness and connection to the outdoors. The backyard has been recently refreshed and offers a private setting, while the cul-de-sac location provides a quiet residential feel yet with convenient access to nearby amenities, shopping, dining, and major thoroughfares. Energy efficiency is already in place with fully paid solar panels, delivering long term savings without the burden of a lease. The kitchen remains in clean, original condition, presenting an excellent opportunity for a future upgrade tailored to your own style and preferences. A rare combination of location, size, and flexibility, this home offers immediate livability with the ability to enhance and personalize over time.

4531 Victoria Court, Cypress

$1,600,000
4 Beds 4 Baths OC25170892 MLS Closed Status
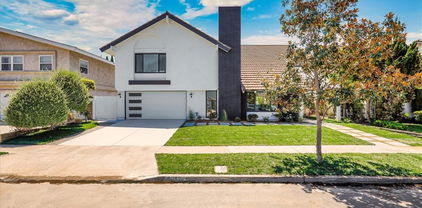
Welcome to 6042 Marilyn Drive, a fully remodeled two-story home in Cypress offering fully updated modern finishes, a spacious floor plan, and an expansive backyard with a pool—perfect for comfortable living and entertaining. The home’s exterior features a newly paved driveway leading to a two-car garage, manicured landscaping, and a welcoming walkway to the new double-door entry. A black brick-accented chimney and crisp white finishes add striking curb appeal, while side-yard access through a gate provides added flexibility. Inside, the home has been thoughtfully renovated with all-new flooring, fresh paint, and a bright open-concept layout. The living area is airy and modern, with recessed lighting and a newly installed staircase featuring contemporary banisters. Throughout the home, windows are trimmed in sleek black, offering a striking contrast to the light-colored interiors and white walls. At the heart of the home is a stunning kitchen with a massive marble waterfall island, abundant cabinetry, and windows that flood the space with natural light. Off the dining area, doors open to a covered patio. A guest bathroom and laundry room with direct garage access complete the main floor. Upstairs are four bedrooms and three fully redone bathrooms. The primary suite features vaulted ceilings, recessed lighting, a private balcony overlooking the backyard, and an en-suite bath with a glass walk-in shower and modern finishes. One secondary bedroom includes a walk-in closet and a custom bath area with a designated tub space, vanity, and glass shower. Another bedroom makes an ideal office with its own closet, while the remaining rooms offer generous storage and flexibility. The upstairs secondary bathroom includes dual vanities and a stylish walk-in shower. The backyard is built for entertaining, with a sparkling pool, newly paved surrounds, and plenty of space to relax or gather. With all-new windows, upgraded finishes, and a thoughtful layout, 6042 Marilyn Drive delivers turnkey living in a desirable Cypress neighborhood.

6042 Marilyn Drive, Cypress

$1,580,000
5 Beds 4 Baths PW25239354 MLS Closed Status
Welcome to 10424 Santa Rita Street in Cypress! This beautifully remodeled two-story home features 5 bedrooms and 4 bathrooms within the highly sought-after Los Alamitos Award-Winning School District. Step inside to find a bright and open floor plan with new vinyl flooring, double-pane windows, and a new HVAC and A/C system for year-round comfort. The remodeled kitchen boasts quartz countertops, custom cabinetry, a 5-burner stove, dishwasher, and microwave—perfect for any home chef. Enjoy two cozy fireplaces, ideal for relaxing evenings. All bathrooms have been tastefully remodeled with modern finishes. The backyard showcases a remodeled pool and plenty of space for entertaining. Additional highlights include updated lighting, spacious bedrooms, and an attached 2-car garage. Move-in ready and conveniently located near top-rated schools, parks, and shopping.

10424 Santa Rita Street, Cypress

$1,550,000
6 Beds 3 Baths PW25195511 MLS Closed Status
This exceptional multi-family turnkey residence is situated on an oversized lot and was comprehensively remodeled in 2019. Upgrades include central A/C system, copper plumbing, modern dishwasher, updated bathrooms, range hood, designer tile flooring throughout the first level, and engineered hardwood flooring on the second floor and bedrooms. Each bedroom is pre-wired for convenience. The property features a landscaped front yard, a grand entry with soaring ceilings, and an open concept living room. The main level includes a primary suite, two secondary bedrooms, plus a dedicated office/den. The gourmet kitchen boasts stainless steel appliances, electric ranges, and quartz countertops. The home offers abundant natural light with dual-pane Pella windows providing energy efficiency and insulation. The spacious backyard with sliding door access is ideal for entertaining. A custom wrought iron staircase with decorative railings leads to the upper level, which offers three additional bedrooms, two of which may be combined to create a large bonus/media room. Conveniently located near parks, shopping centers, restaurants, and Cypress College, this home is also within the boundaries of top-rated schools, including Oxford Academy. With easy access to the 91, 405, and 22 freeways, this is a rare opportunity to own a move-in-ready property in a highly desirable community

6053 Ronald Circle, Cypress

$1,538,000
4 Beds 3 Baths PW26071345 MLS Closed Status
Welcome to 9326 Cambridge Street, a “Turnkey” Highly Upgraded Executive Home in the heart of Cypress with a rare Community Pool and Park. This beautifully appointed home offers standout curb appeal with its 3 story high, dimensional roof, attractive hardscape and artificial turf. This spacious and popular floorplan opens with soaring vaulted ceilings, an impressive balcony, and a spacious living room with a distinctive floor to ceiling fireplace and wall to wall raised hearth. The light “real” hardwood flooring flows through the family room to the backyard and expansive kitchen where large windows and sliding doors create the open, connected feel buyers love. The kitchen features light “real” hardwood cabinets and pantry, quartz countertops, stainless steel appliances, and a large breakfast bar perfect for everyday living and entertaining. The remodeled formal dining room is now open to the kitchen and has a backyard view. A highly sought after first floor primary suite with remodeled and expanded primary bath adds flexibility, comfort, and convenience. Two additional first floor bedrooms and the fourth bedroom upstairs with a large bonus room that can easily convert to two additional bedrooms if needed. Upstairs, the oversized bonus room is set up as an impressive home theater with surround sound, creating the ultimate space for movies, sports, gaming, or a private media retreat. The private backyard is beautifully finished with a large paver patio, green lawn, and raised planters with auto drip watering, making it ideal for relaxing or entertaining. Huge indoor and outdoor storage areas. Additional standout features include solar on valuable NEM 2, a Tesla Powerwall 3, and an EV charger in the garage (The savings could pay for as much as $80,000 of your new loan). This is a rare move in ready opportunity to own one of Cypress’s most sought after floor plans close to parks, shopping, dining, and everyday conveniences. Walking distance to highly rated Landell elementary, Arnold elementary, Lexington Junior High, and Oxford Academy (junior and senior high school). Easy access to numerous freeways. Virtual tour link: https://my.matterport.com/show/?m=2ub1eKxgAU7 Aerial Video Link: https://youtu.be/WrvtqaRnezM

9326 Cambridge, Cypress

$1,515,000
5 Beds 3 Baths PW25219213 MLS Closed Status
Welcome to this highly desirable two-story Greenbrook Granada home by Larwin Homes, perfectly situated on a quiet interior cul-de-sac in one of Cypress’s most sought-after neighborhoods. This spacious 5-bedroom, 3-bathroom home includes a convenient main-level bedroom and full bath with a walk-in shower, ideal for guests or multi-generational living. Step inside to a grand entryway featuring red oak hardwood floors and soaring vaulted ceilings. The formal living room is filled with natural light and showcases a travertine fireplace and plantation shutters, flowing seamlessly into the spacious formal dining room—perfect for hosting family gatherings and special occasions. The large separate family room offers recessed lighting, a ceiling fan, and double sliding glass doors that open to a private backyard with no rear neighbors. The upgraded kitchen is a chef’s dream, complete with exquisite quartzite countertops, a breakfast bar, and stainless-steel appliances, including a Frigidaire side-by-side refrigerator, gas range, microwave, and dishwasher. On the main floor, you’ll also find a dedicated laundry room with cabinet storage, a Frigidaire Affinity washer and dryer, and direct access to the two-car garage, which features an additional workspace area. Upstairs includes four additional generously sized bedrooms, including a spacious 297 square foot primary suite. The beautifully remodeled en-suite bathroom offers a dual sink vanity, jetted soaking tub, and a large walk-in closet, creating a perfect retreat. Additional features include upgraded dual-pane vinyl windows, central air conditioning, a new water heater, front and rear sprinkler system, and a recently installed composition roof that’s just five years new. The private backyard is ideal for relaxing or entertaining, with a covered patio and plenty of open space. Located within the award-winning Cypress School District, this home is zoned for Landell Elementary, Lexington Junior High, Cypress High, and the prestigious Oxford Academy. Grace Christian School and the new Sycamore Creek Charter School are also nearby, offering excellent private and public-school options. Just around the corner is the beautifully developed Lexington Park, featuring playground equipment, sports courts, a fitness track with outdoor workout stations, open fields, and picnic areas. This is the home you’ve been waiting for, don’t miss your opportunity to make it yours.

10458 Santa Clara St, Cypress

$1,500,000
3 Beds 2 Baths OC26079566 MLS Closed Status
Turnkey Single-Story Home with the Biggest Lot in the Neighborhood! Welcome to 9230 Whitney Way – a beautifully updated 3-bedroom, 2-bathroom home located in one of Cypress’ most desirable communities, offering 2,247 sq. ft. of living space on an expansive 9,470 sq. ft. lot. Home-wide updates include fresh interior paint, smart recessed lighting, and hardwood flooring throughout. With vaulted ceilings and natural light pouring in, the two living areas offer space for both relaxing and entertaining. The open kitchen is a home chef’s dream, featuring Viking appliances, granite countertops, and a long island. Step outside to your private backyard with plenty of open space for hosting, outdoor customization, and ADU potential. One of the bedrooms is a bigger room that used to be two rooms; you can easily convert it back and have a 4-bedroom home. Additional highlights: attached 2-car garage with EV charger, large attic for extra storage, upgraded electrical panel, and smart home devices (lock, doorbell, thermostat, security cameras). Located near award-winning schools, including highly acclaimed Oxford Academy. Once you see it, you’ll want to stay – don’t miss out on 9230 Whitney Way!

9230 Whitney Way, Cypress

$1,495,800
5 Beds 4 Baths OC25266519 MLS Closed Status
Welcome to this absolutely stunning, exceptionally rare Cypress pool home—the largest Pacesetter model, offering 5 bedrooms, 4 bathrooms, and approximately 2,800 square feet of upgraded living space. Ideal for multi-generational living, this floorplan features 3 bedrooms (including the spacious primary suite) and 2 baths downstairs, while the upper level boasts a versatile loft/den with balcony, two large bedrooms each with retreat areas and one with a walk-in closet, and two additional bathrooms. Double entry doors open to a dramatic foyer with soaring two-story ceilings and elegant tile flooring, introducing a home filled with style and comfort, including central A/C, abundant natural light from oversized dual pane windows, plantation shutters, raised-panel doors, crown molding, recessed lighting, ceiling fans, wood laminate and tile flooring, and a staircase with wrought-iron railings and handcrafted wood banisters. The formal living room flows seamlessly to the adjacent dining room, while the remodeled chef’s kitchen impresses with granite countertops, Travertine backsplash, coffered ceiling, stainless appliances, custom soft-closing cabinetry with glass display panels, wine storage, microwave niche, and hidden recycle trash, plus a breakfast bar open to both the sunny breakfast nook and inviting family room. French sliders lead to your private backyard resort oasis, with its sparkling pool featuring a Baja shelf, a river-rock outdoor kitchen and built-in BBQ with bar seating beneath a charming pergola, and beautifully accented hardscape, framed by an extra-tall stucco privacy fence. Every bathroom has been tastefully upgraded with designer tile and custom vanities, and the home is further enhanced by a whole-house water filtration system. Located inside a highly sought-after neighborhood and just steps to top-rated Vessels Elementary and close to Cypress High, stores, and restaurants.

5865 Rexford Avenue, Cypress

$1,495,000
3 Beds 4 Baths PW26014735 MLS Closed Status
Resort-Style Living at Its Finest! Welcome to Ovation at Flora Park, a private, gated 55+ community where luxury meets lifestyle—and opportunities like this are rare. Very few of these homes have come onto the market! This like-new, detached end unit, tucked away on a quiet cul-de-sac, offers generous 2205 sq. ft. of living space filled with high ceilings and abundant natural light. Beautiful waterproof vinyl flooring flows throughout the main living areas and hallways. The oversized chef’s kitchen is ideal for entertaining, featuring stainless steel appliances, 5 burner gas range, built-in microwave and dishwasher, a beautiful, large granite island, large walk-in pantry, and ample cabinetry for all your culinary needs. The open living and dining area seamlessly connects to the outdoor living space, where a raised deck and low-maintenance yard create the perfect setting for relaxation or gatherings. The living room is generously sized, offering comfort and flexibility. The main level of this beautiful home features two primary bedrooms, each with its own full bath, a separate guest bathroom, plus its own laundry room with a utility sink. The main large primary suite boasts a beautiful bathroom, with an impressive ADA compliant walk-in shower with a spacious walk-in closet. The other primary guest bedroom features an ensuite with a full-size attached bathroom. If you would like to add ceiling fans to the rooms, there are 6 pre-wired receptacles in the ceilings and switches to operate. Upstairs, you will find a spacious loft/den that provides additional living space along with another separate guest bedroom and full bath—perfect for visitors or hobbies. Additional upgrades include a tankless water heater, water filtration system, and water softener. Be sure to include a tour of the community center when you are viewing this property. The low association fee includes a sparkling pool, oversized in-ground jacuzzi, cabanas with charging stations, a fully equipped gym, yoga studio, banquet hall with full kitchen (available to rent), outdoor firepit and fireplace, outdoor TV, pickleball, bocce ball, pool table, and a full calendar of classes, events, and social gatherings. The community events board truly reads like a resort schedule. This is an exceptional opportunity to enjoy upscale, low-maintenance living in one of the area’s most sought-after 55+ communities.

10947 Carrillo Ct., Cypress

$1,480,000
6 Beds 3 Baths PW25159548 MLS Closed Status
This classic 6-bedroom, 3-bath Larwin home is nestled on a quiet cul-de-sac in one of the most desirable neighborhoods in Cypress. With its rare tri-level two story layout with cathedral ceilings, the home offers a unique opportunity for a buyer to move into a well-maintained and thoughtfully upgraded space, while still allowing room for personal touches and customization. Over the years, the property has been significantly improved. The entire home has been repiped with copper plumbing, and recessed lighting has been installed throughout the living areas and bedrooms, creating a warm and modern atmosphere. All windows have been replaced with energy-efficient double-pane glass, complemented by custom wooden blinds. The kitchen has been upgraded with a newer cooking stove and additional cabinetry, and a newer water heater has been installed to improve efficiency. The interior features a combination of elegant hardwood and marble flooring. The living room has been opened up to provide a more expansive and seamless flow, and the entry to the kitchen has been widened to enhance accessibility and space. Crown molding has been added for a refined finish. Other updates include a remodeled fireplace, a redesigned staircase with updated railings, and expanded closet and storage space throughout the home. All closet doors and interior doors have been replaced, and both the interior and exterior have been freshly painted. Additional improvements extend to the garage and exterior. The garage door has been replaced, and outdoor lighting has been installed to enhance both curb appeal and evening ambiance. The backyard has also undergone a complete remodel, including new paving, creating a perfect space for relaxation or entertaining. The home's distinctive split-level design and soaring cathedral ceilings fill the space with natural light, offering an open and airy ambiance ideal for both everyday living and hosting guests. Even though the HOA is very low, the wonderful pool and cleaned picnic area within walking distance from the home are great highlights of this community. Only minutes from top-ranked schools including Lendell elementary, Oxford Junior High and High school, Cypress High School, and Lexington Junior High, this home offers a rare combination of comfort, convenience, and potential. With its solid foundation, extensive upgrades, and prime location, this home presents an exceptional opportunity for the right buyer to make it truly their own.

4014 Selkirk Court, Cypress

Based on information from California Regional Multiple Listing Service, Inc. as of . This information is for your personal, non-commercial use and may not be used for any purpose other than to identify prospective properties you may be interested in purchasing. Display of MLS data is usually deemed reliable but is NOT guaranteed accurate by the MLS. Buyers are responsible for verifying the accuracy of all information and should investigate the data themselves or retain appropriate professionals. Information from sources other than the Listing Agent may have been included in the MLS data. Unless otherwise specified in writing, Broker/Agent has not and will not verify any information obtained from other sources. The Broker/Agent providing the information contained herein may or may not have been the Listing and/or Selling Agent.