33489 Cedar Creek, Lake Elsinore, CA 92532
- $550,000
- 3
- BD
- 3
- BA
- 1,703
- SqFt




- List Price
- $550,000
- Status
- ACTIVE
- MLS#
- IG26210117
- Year Built
- 2004
- Bedrooms
- 3
- Bathrooms
- 3
- Living Sq. Ft
- 1,703
- Lot Size
- 3,920
- Acres
- 0.09
- Lot Location
- 0-1 Unit/Acre, Front Yard, Lawn, Landscaped
- Days on Market
- 1
- Property Type
- Single Family Residential
- Property Sub Type
- Single Family Residence
- Stories
- Two Levels
Property Description
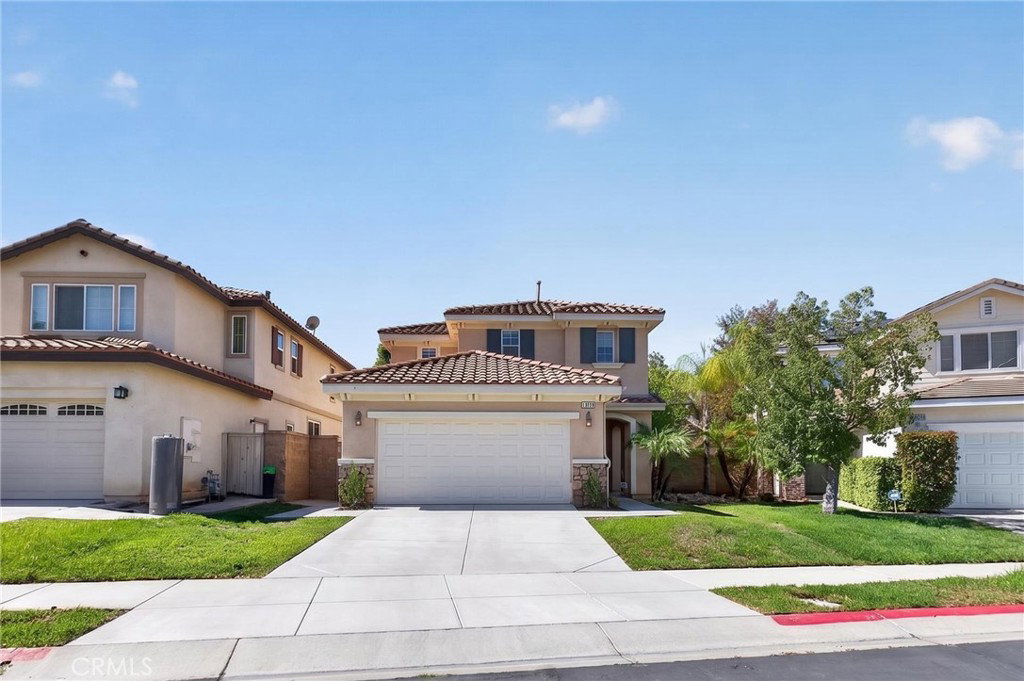
Welcome home to this light and bright 3-bedroom, 2-bath home in the Canyon Hills community of Lake Elsinore! With fresh paint throughout, new carpet, and refreshed landscaping, this home is clean, inviting, and ready for you to move right in. The kitchen opens to the living and dining areas, creating a spacious, connected layout that’s perfect for entertaining or just hanging out at home. The primary suite features plantation shutters, two walk-in closets, and a large ensuite with dual sinks, a soaking tub, and separate shower. You’ll also love the oversized upstairs laundry room—no hauling laundry up and down the stairs! Canyon Hills is all about enjoying the outdoors and connecting with the community, with three community pools, parks, tennis courts, a dog park, nearby schools, and plenty of open space throughout the neighborhood. Canyon Hills Sports Park is close by, and the community hosts fun events throughout the year, including outdoor movies, seasonal celebrations, and more. Surrounded by natural habitat and beautifully maintained common areas, Canyon Hills offers a great mix of neighborhood living and outdoor recreation. Fresh, bright, and move-in ready, this home is a great place to call home!
Additional Information
- HOA
- 160
- Frequency
- Monthly
- Association Amenities
- Call for Rules, Sport Court, Management, Playground, Pool, Spa/Hot Tub
- Appliances
- Dishwasher, Disposal, Gas Oven, Gas Range
- Pool Description
- Community, Association
- Fireplace Description
- Library
- Heat
- Central
- Cooling
- Yes
- Cooling Description
- Central Air
- View
- Hills
- Exterior Construction
- Stone, Stucco
- Roof
- Tile
- Garage Spaces Total
- 2
- Sewer
- Public Sewer
- Water
- Public
- School District
- Lake Elsinore Unified
- Interior Features
- Ceiling Fan(s), Eat-in Kitchen, High Ceilings, Open Floorplan, Pantry, Recessed Lighting, Walk-In Pantry, Walk-In Closet(s)
- Attached Structure
- Detached
- Number Of Units Total
- 1
Listing courtesy of Listing Agent: Sarah Beth Grant (sgsarahgrant@gmail.com) from Listing Office: LPT Realty, Inc.
Mortgage Calculator
Based on information from California Regional Multiple Listing Service, Inc. as of . This information is for your personal, non-commercial use and may not be used for any purpose other than to identify prospective properties you may be interested in purchasing. Display of MLS data is usually deemed reliable but is NOT guaranteed accurate by the MLS. Buyers are responsible for verifying the accuracy of all information and should investigate the data themselves or retain appropriate professionals. Information from sources other than the Listing Agent may have been included in the MLS data. Unless otherwise specified in writing, Broker/Agent has not and will not verify any information obtained from other sources. The Broker/Agent providing the information contained herein may or may not have been the Listing and/or Selling Agent.