28282 Sycamore Mesa Road, Temecula, CA 92590
- $2,100,000
- 4
- BD
- 3
- BA
- 3,000
- SqFt
- Sold Price
- $2,100,000
- List Price
- $2,299,000
- Closing Date
- Nov 21, 2025
- Status
- CLOSED
- MLS#
- SW25175298
- Year Built
- 2005
- Bedrooms
- 4
- Bathrooms
- 3
- Living Sq. Ft
- 3,000
- Lot Size
- 242,629
- Acres
- 5.57
- Lot Location
- 2-5 Units/Acre, Agricultural, Orchard(s), Steep Slope, Value In Land
- Days on Market
- 65
- Property Type
- Single Family Residential
- Property Sub Type
- Single Family Residence
- Stories
- One Level
Property Description
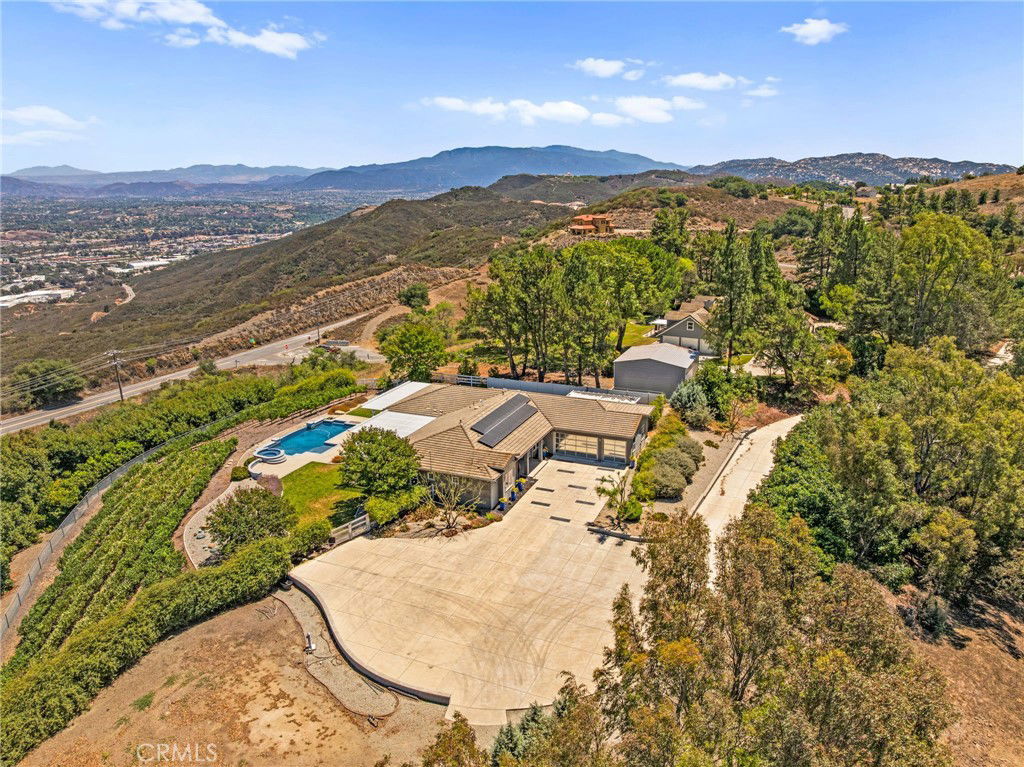
Welcome to Summit Ranch - located on the highly desirable Sycamore Mesa Road. The panoramic views of the Temecula and the De Luz valley are breathtaking. This fully remodeled luxury retreat seamlessly blends modern sophistication with income-producing prestige. From the moment you approach the grand custom steel front door, this property makes a statement of elegance and craftsmanship. The open-concept great room is anchored by a contemporary fireplace and a custom media cabinet that artfully conceals the TV, creating a sleek entertainment experience. The modern chef’s kitchen is a culinary masterpiece, featuring a Wolf double oven with custom ventilation, a full-size dishwasher plus a dedicated stemware dishwasher, a microwave, and a warming drawer. Walls of full-glass collapsible windows frame breathtaking views and allow natural light to flood the space, and are complemented by energy-efficient front windows and bespoke interior and exterior doors. The main suite is a true retreat, boasting an upgraded spa-inspired bathroom and a spacious walk-in closet, while the powder room reflects an equally refined design. Outdoors, the remodeled pool overlooks the property’s boutique vineyard, planted with Syrah and Cabernet grapes, while the thriving avocado grove with 450 trees offers additional income potential. With PAID solar, this estate not only embodies luxury but also efficiency and sustainability. Perfectly situated near Old Town Temecula and a scenic drive from renowned wineries, Summit Ranch is a rare opportunity to enjoy a lifestyle of modern elegance, stunning views, and multiple streams of income, all in the heart of Temecula Valley. This could be your new home or your next wonderful investment!
Additional Information
- Appliances
- 6 Burner Stove, Built-In Range, Double Oven, Dishwasher, Microwave, Propane Range, Tankless Water Heater, Warming Drawer
- Pool
- Yes
- Pool Description
- Private
- Fireplace Description
- Living Room, Primary Bedroom
- Heat
- Central
- Cooling
- Yes
- Cooling Description
- Central Air
- View
- City Lights, Hills, Pool, Valley, Vineyard, Trees/Woods
- Garage Spaces Total
- 3
- Sewer
- Septic Tank
- Water
- Public
- School District
- Temecula Unified
- Interior Features
- Built-in Features, Ceiling Fan(s), Furnished, Bedroom on Main Level, Main Level Primary, Walk-In Closet(s)
- Attached Structure
- Detached
- Number Of Units Total
- 1
Listing courtesy of Listing Agent: Christian Shears (christian@balloonre.com) from Listing Office: Abundance Real Estate.
Listing sold by Christian Shears from Abundance Real Estate
Mortgage Calculator
Based on information from California Regional Multiple Listing Service, Inc. as of . This information is for your personal, non-commercial use and may not be used for any purpose other than to identify prospective properties you may be interested in purchasing. Display of MLS data is usually deemed reliable but is NOT guaranteed accurate by the MLS. Buyers are responsible for verifying the accuracy of all information and should investigate the data themselves or retain appropriate professionals. Information from sources other than the Listing Agent may have been included in the MLS data. Unless otherwise specified in writing, Broker/Agent has not and will not verify any information obtained from other sources. The Broker/Agent providing the information contained herein may or may not have been the Listing and/or Selling Agent.