17300 Grand Avenue, Lake Elsinore, CA 92530
- $706,000
- 2
- BD
- 1
- BA
- 1,000
- SqFt
- Sold Price
- $706,000
- List Price
- $749,000
- Closing Date
- Jan 12, 2026
- Status
- CLOSED
- MLS#
- IG25116065
- Year Built
- 1974
- Bedrooms
- 2
- Bathrooms
- 1
- Living Sq. Ft
- 1,000
- Lot Size
- 39,204
- Acres
- 0.90
- Lot Location
- Horse Property
- Days on Market
- 173
- Property Type
- Single Family Residential
- Property Sub Type
- Single Family Residence
- Stories
- One Level
Property Description
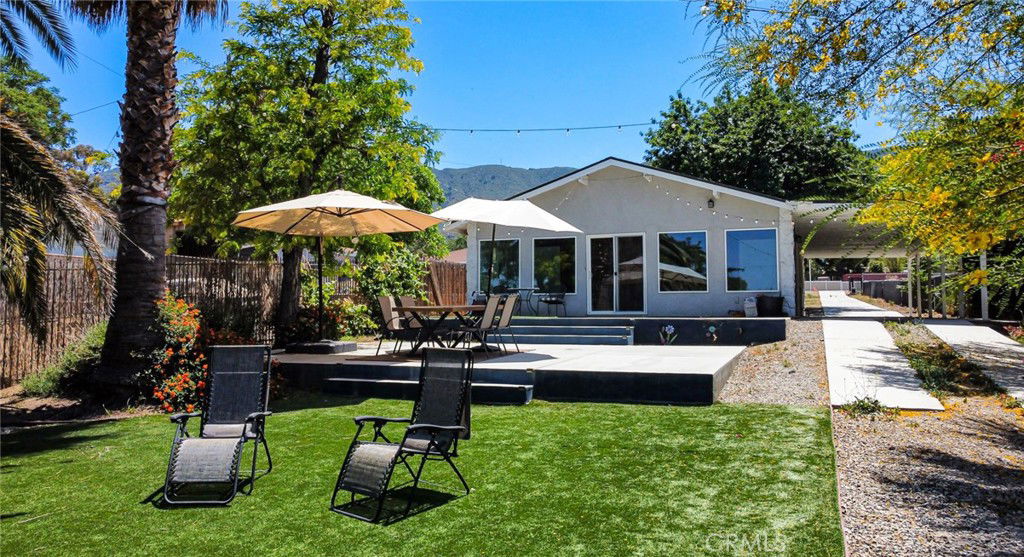
Fully Remodeled, New Counter tops, New Cabinets, New Flooring, New interior Paint, and New Custom Commercial style gate with commercial grade list master swing actuated operators per panel. Breathtaking lake, hillside, and sky views surround this private 0.9-acre Lake Elsinore property. Now available with R-3 and W-1 zoning, allowing for multiple units, horses, and more. This turnkey 2-bed, 1-bath retreat offers 1,000 sq ft of living space, updated finishes, and abundant natural light from large windows framing stunning panoramic views. Inside, enjoy a beautifully upgraded kitchen with quartz counters and a spacious living area with a rock fireplace perfect for lakeside evenings. Bedrooms are generously sized with closet space. The large lot includes a storage shed, and paved areas ideal for extra parking, outdoor entertaining, or future additions. This home offers beach access, NO HOA, and low taxes, located minutes from the 15 Freeway, Ortega Hwy, and local recreation including boating, hiking, and skydiving. The R-3 zoning allows for potential duplex or triplex expansion. Property is part of the Lakeland Village Plan. Enjoy peace, privacy, and the rare flexibility to expand or simply relax by the lake. A must-see!
Additional Information
- Appliances
- Water Heater
- Pool Description
- None
- Fireplace Description
- Family Room
- Heat
- Central
- Cooling
- Yes
- Cooling Description
- Central Air
- View
- City Lights, Hills, Lake, Mountain(s), Panoramic, Water
- Sewer
- Septic Tank
- Water
- Public
- School District
- Lake Elsinore Unified
- High School
- Lakeside
- Interior Features
- Ceiling Fan(s), Granite Counters, Open Floorplan, Pantry, All Bedrooms Down, Bedroom on Main Level, Workshop
- Attached Structure
- Detached
- Number Of Units Total
- 1
Listing courtesy of Listing Agent: Juan Soto Ruiz (realtorjuansoto02@gmail.com) from Listing Office: Davis Realty Group.
Listing sold by Gus Jaleel from Exceptional Realty
Mortgage Calculator
Based on information from California Regional Multiple Listing Service, Inc. as of . This information is for your personal, non-commercial use and may not be used for any purpose other than to identify prospective properties you may be interested in purchasing. Display of MLS data is usually deemed reliable but is NOT guaranteed accurate by the MLS. Buyers are responsible for verifying the accuracy of all information and should investigate the data themselves or retain appropriate professionals. Information from sources other than the Listing Agent may have been included in the MLS data. Unless otherwise specified in writing, Broker/Agent has not and will not verify any information obtained from other sources. The Broker/Agent providing the information contained herein may or may not have been the Listing and/or Selling Agent.