30844 Snowberry Lane, Murrieta, CA 92563
- $710,000
- 4
- BD
- 3
- BA
- 2,798
- SqFt
- Sold Price
- $710,000
- List Price
- $715,000
- Closing Date
- Nov 25, 2025
- Status
- CLOSED
- MLS#
- SW25145874
- Year Built
- 2012
- Bedrooms
- 4
- Bathrooms
- 3
- Living Sq. Ft
- 2,798
- Lot Size
- 7,405
- Acres
- 0.17
- Lot Location
- Back Yard, Front Yard, Lawn, Yard
- Days on Market
- 108
- Property Type
- Single Family Residential
- Property Sub Type
- Single Family Residence
- Stories
- One Level
Property Description
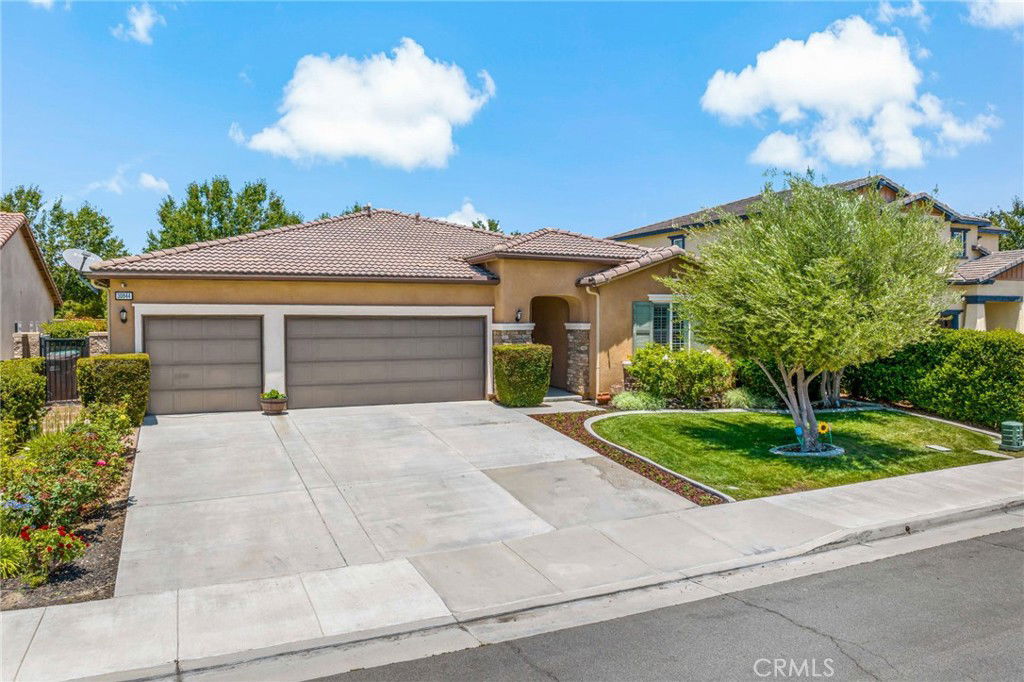
THIS HOME QUALIFIES FOR A $20,000 GRANT WHICH CAN BE USED FOR A DOWN PAYMENT AND/OR CLOSING COSTS! TURNKEY SINGLE-STORY GEM IN SPENCER’S CROSSING! Welcome to 30844 Snowberry Lane—this stunning 4 bed, 3 bath home is perfectly nestled in the highly sought-after Spencer’s Crossing community and loaded with upgrades inside and out! Step inside to an open-concept floor plan featuring gorgeous hardwood floors, plantation shutters, and crown molding throughout. The heart of the home is the entertainer’s kitchen, complete with GE appliances and a seamless flow into the spacious living and dining areas—anchored by built-in surround sound and bathed in natural light. The primary suite is a true sanctuary, complete with direct access to the backyard patio, a cooling ceiling fan, and a spa-inspired en suite bath featuring a soaking tub, separate standing shower, dual sinks, and a large walk-in closet—the perfect retreat at the end of the day. Outside, enjoy year-round comfort with a custom Alumawood patio cover with electric drop-down screens—perfect for hosting or relaxing. A 3-car garage, water softener system, and lush curb appeal complete the package. With access to top-tier amenities like pools, parks, trails, and sports courts, and just minutes from shopping, dining, and top-rated Murrieta schools—this home is the one you've been waiting for!
Additional Information
- HOA
- 112
- Frequency
- Monthly
- Association Amenities
- Call for Rules, Clubhouse, Fitness Center, Management, Outdoor Cooking Area, Barbecue, Picnic Area, Playground, Pool, Spa/Hot Tub, Tennis Court(s), Trail(s)
- Appliances
- Built-In Range, Dishwasher, Disposal, Gas Oven, Gas Range, Microwave, Water Heater
- Pool Description
- Community, Association
- Fireplace Description
- Family Room, Great Room
- Heat
- Central
- Cooling
- Yes
- Cooling Description
- Central Air
- View
- None
- Exterior Construction
- Drywall
- Patio
- Covered, Open, Patio, See Remarks
- Roof
- Tile
- Garage Spaces Total
- 3
- Sewer
- Public Sewer
- Water
- Public
- School District
- Murrieta
- Elementary School
- Lisa J. Mails
- Middle School
- Dorothy Mcelhinney
- High School
- Vista Murrieta
- Interior Features
- Built-in Features, Block Walls, Ceiling Fan(s), Crown Molding, Coffered Ceiling(s), Separate/Formal Dining Room, Eat-in Kitchen, Granite Counters, High Ceilings, Open Floorplan, See Remarks, Primary Suite, Walk-In Pantry, Walk-In Closet(s)
- Attached Structure
- Detached
- Number Of Units Total
- 1
Listing courtesy of Listing Agent: Goran Forss (goran@teamforss.com) from Listing Office: Team Forss Realty Group.
Listing sold by Ricardo Riley from CENTURY 21 Affiliated
Mortgage Calculator
Based on information from California Regional Multiple Listing Service, Inc. as of . This information is for your personal, non-commercial use and may not be used for any purpose other than to identify prospective properties you may be interested in purchasing. Display of MLS data is usually deemed reliable but is NOT guaranteed accurate by the MLS. Buyers are responsible for verifying the accuracy of all information and should investigate the data themselves or retain appropriate professionals. Information from sources other than the Listing Agent may have been included in the MLS data. Unless otherwise specified in writing, Broker/Agent has not and will not verify any information obtained from other sources. The Broker/Agent providing the information contained herein may or may not have been the Listing and/or Selling Agent.