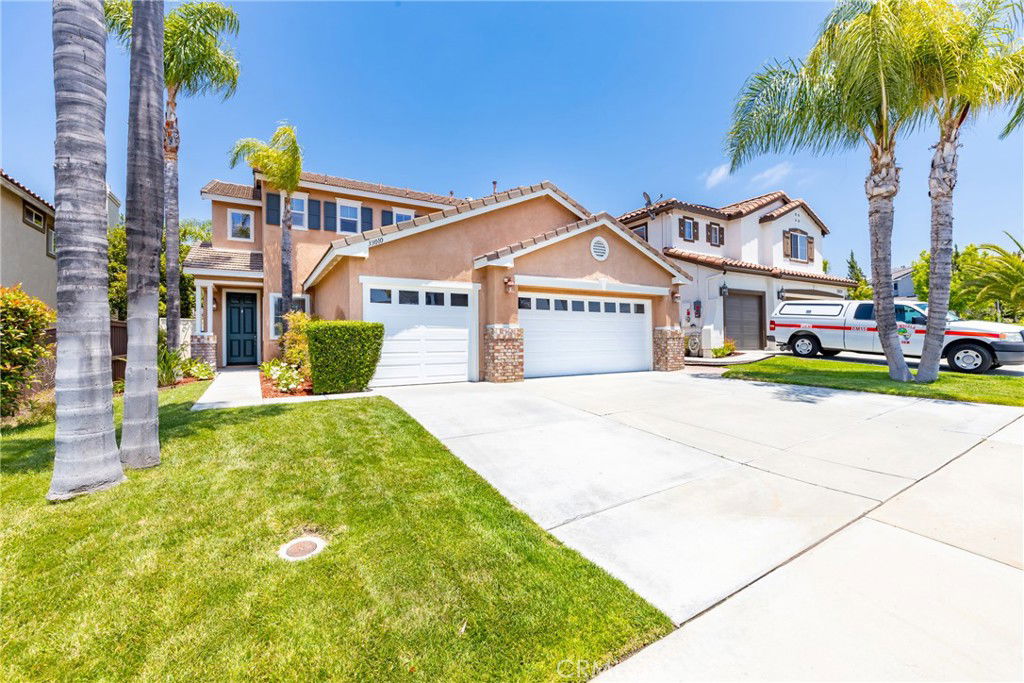
33010 Poppy Street, Temecula, CA 92592
- $735,000
- 4
- BD
- 4
- BA
- 2,559
- SqFt
- Sold Price
- $735,000
- List Price
- $748,900
- Closing Date
- Nov 26, 2025
- Status
- CLOSED
- MLS#
- SW25127851
- Year Built
- 2003
- Bedrooms
- 4
- Bathrooms
- 4
- Living Sq. Ft
- 2,559
- Lot Size
- 5,663
- Acres
- 0.13
- Lot Location
- Level, Rectangular Lot
- Days on Market
- 39
- Property Type
- Single Family Residential
- Style
- Contemporary, Mediterranean
- Property Sub Type
- Single Family Residence
- Stories
- Two Levels
Property Description
Nestled in the highly sought-after gated golf course community of Redhawk in beautiful Temecula! This spacious and well-appointed home features one of the most desirable floor plans in the neighborhood. With three bedrooms located upstairs and a full bathroom conveniently situated downstairs, this layout is ideal for guests, extended family, or anyone needing a flexible living arrangement. The heart of the home is a generously sized kitchen, equipped with a large center island, stainless steel appliances, and plenty of counter and cabinet space—perfect for meal prep, entertaining, or gathering with loved ones. The kitchen opens seamlessly to the family room with a cozy fireplace, creating a warm and welcoming atmosphere. Enjoy the benefit of separate living, dining, and family rooms, giving you the freedom to design spaces for formal entertaining, casual lounging, or a home office setup. Upstairs, the expansive primary suite features a massive walk-in closet and a luxurious ensuite bathroom with dual vanities, a soaking tub, and a separate shower for ultimate comfort. Additional features include mirror closet doors, central air conditioning, an upstairs laundry room, updated fencing, and a three-car garage that provides plenty of storage and parking space. Every detail of this home has been thoughtfully designed to support comfortable, functional living. Outside, the community of Redhawk is known for its beautifully maintained golf course, secure gated entry, and proximity to award-winning schools, scenic parks, and family-friendly amenities. With easy access to shopping, dining, wine country, and major freeways, this location balances peaceful suburban life with everyday convenience. Don’t miss the opportunity to own in one of Temecula’s most established and desirable neighborhoods. Whether you’re looking for space, flexibility, or a premium location, this home checks all the boxes!
Additional Information
- HOA
- 40
- Frequency
- Monthly
- Second HOA
- $120
- Association Amenities
- Management
- Appliances
- Dishwasher, Gas Cooktop, Disposal, Gas Oven, Microwave
- Pool Description
- None
- Fireplace Description
- Family Room, Gas Starter
- Heat
- Central, Forced Air, Fireplace(s)
- Cooling
- Yes
- Cooling Description
- Central Air
- View
- Neighborhood
- Patio
- Concrete, Open, Patio
- Garage Spaces Total
- 3
- Sewer
- Public Sewer
- Water
- Public
- School District
- Riverside Unified
- Interior Features
- Bedroom on Main Level, Primary Suite, Walk-In Closet(s)
- Attached Structure
- Detached
- Number Of Units Total
- 1
Listing courtesy of Listing Agent: Roger Lee (rlee@hsrealtywest.com) from Listing Office: HomeSmart Realty West.
Listing sold by General NONMEMBER from NONMEMBER MRML
Mortgage Calculator
Based on information from California Regional Multiple Listing Service, Inc. as of . This information is for your personal, non-commercial use and may not be used for any purpose other than to identify prospective properties you may be interested in purchasing. Display of MLS data is usually deemed reliable but is NOT guaranteed accurate by the MLS. Buyers are responsible for verifying the accuracy of all information and should investigate the data themselves or retain appropriate professionals. Information from sources other than the Listing Agent may have been included in the MLS data. Unless otherwise specified in writing, Broker/Agent has not and will not verify any information obtained from other sources. The Broker/Agent providing the information contained herein may or may not have been the Listing and/or Selling Agent.