21475 Terrazzo Lane, Wildomar, CA 92595
- $775,000
- 5
- BD
- 3
- BA
- 2,816
- SqFt
- Sold Price
- $775,000
- List Price
- $799,000
- Closing Date
- Nov 20, 2025
- Status
- CLOSED
- MLS#
- IG25177963
- Year Built
- 2007
- Bedrooms
- 5
- Bathrooms
- 3
- Living Sq. Ft
- 2,816
- Lot Size
- 8,712
- Acres
- 0.20
- Lot Location
- 0-1 Unit/Acre
- Days on Market
- 78
- Property Type
- Single Family Residential
- Property Sub Type
- Single Family Residence
- Stories
- Two Levels
Property Description
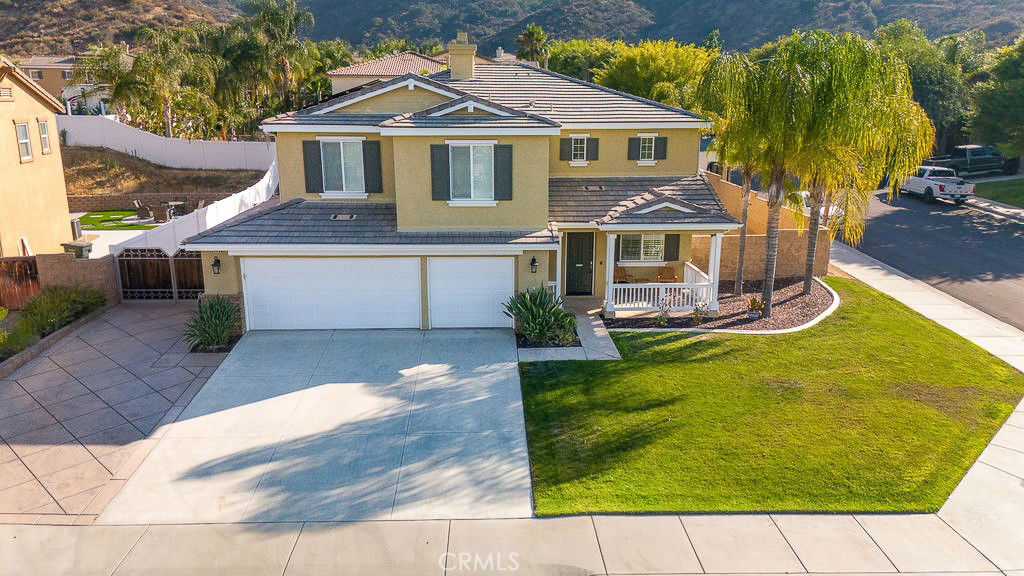
Welcome to 21475 Terrazzo Ln – The Ultimate in Upgraded Living! Every inch of this 5-bedroom, 3-bathroom stunner has been thoughtfully remodeled and upgraded to perfection with over $300K IN UPGRADES. With over 2,800 sq. ft. of luxury, this home sits on a corner lot in a family-friendly neighborhood that’s perfect for holiday decorating and trick-or-treating. Step inside to find wood-look tile floors, crown molding, extended baseboards, and custom shutters throughout. The showstopper chef’s kitchen features: • A JennAir custom oven and range • Built-in, cabinet-depth JennAir fridge • Granite countertops • A massive extended island • Gorgeous gray cabinets with luxury pinstriping • Custom hood and walk-in pantry The living room boasts a custom brick fireplace with a stylish mantle, and the back patio now has upgraded access through newly added French doors—perfect for entertaining. Upstairs, the primary suite is oversized with two custom barn doors, a fully remodeled spa-like bathroom, and a closet so big it could be a bedroom. An additional barn door is cleverly placed at the bottom of the stairs—ideal for pets or little ones. The yard is just as dialed in, featuring: • Two steel RV gates • Vinyl fencing + block walls for privacy • 220V RV hookup • PAID OFF SOLAR – no true-up bill! Every detail in this home has been elevated—custom cabinetry throughout, high-end finishes, and a layout that blends luxury with everyday comfort. This is more than a home. It’s a lifestyle upgrade. Book your showing today before this beauty is gone!
Additional Information
- HOA
- 88
- Frequency
- Monthly
- Appliances
- 6 Burner Stove, Built-In Range, Double Oven, Dishwasher, Freezer, Disposal, Gas Oven, Refrigerator, Range Hood, Water Heater
- Pool Description
- None
- Fireplace Description
- Living Room
- Heat
- Central
- Cooling
- Yes
- Cooling Description
- Central Air
- View
- City Lights, Mountain(s)
- Roof
- Clay
- Garage Spaces Total
- 3
- Sewer
- Public Sewer
- Water
- Public
- School District
- Lake Elsinore Unified
- Middle School
- David A Brown
- High School
- Elsinore
- Interior Features
- High Ceilings, Open Floorplan, Pantry, Bedroom on Main Level
- Attached Structure
- Detached
- Number Of Units Total
- 1
Listing courtesy of Listing Agent: Stephanie Devey (stevietherealtor@gmail.com) from Listing Office: Keller Williams Realty Riv.
Listing sold by Wesley Raye from Compass
Mortgage Calculator
Based on information from California Regional Multiple Listing Service, Inc. as of . This information is for your personal, non-commercial use and may not be used for any purpose other than to identify prospective properties you may be interested in purchasing. Display of MLS data is usually deemed reliable but is NOT guaranteed accurate by the MLS. Buyers are responsible for verifying the accuracy of all information and should investigate the data themselves or retain appropriate professionals. Information from sources other than the Listing Agent may have been included in the MLS data. Unless otherwise specified in writing, Broker/Agent has not and will not verify any information obtained from other sources. The Broker/Agent providing the information contained herein may or may not have been the Listing and/or Selling Agent.