40429 Chauncey Way, Temecula, CA 92591
- $740,000
- 3
- BD
- 2
- BA
- 1,836
- SqFt
- Sold Price
- $740,000
- List Price
- $740,000
- Closing Date
- Oct 16, 2025
- Status
- CLOSED
- MLS#
- SW25191053
- Year Built
- 1988
- Bedrooms
- 3
- Bathrooms
- 2
- Living Sq. Ft
- 1,836
- Lot Size
- 10,019
- Acres
- 0.23
- Lot Location
- 0-1 Unit/Acre, Corner Lot
- Days on Market
- 23
- Property Type
- Single Family Residential
- Property Sub Type
- Single Family Residence
- Stories
- One Level
Property Description
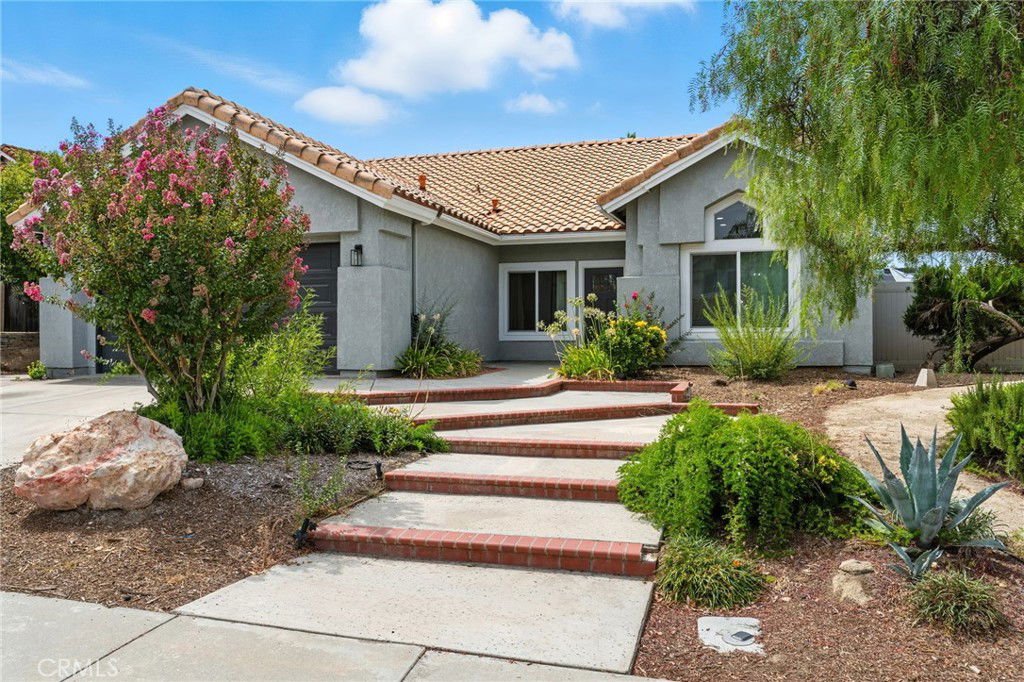
The one you’ve been waiting for! This beautifully remodeled single-story Temecula home is truly turnkey, offering 3 bedrooms, 2 bathrooms, and an open floor plan with 1,836 sq. ft. of living space. Situated on a spacious 10,019 sq. ft. corner lot with low taxes and no HOA, this home blends modern upgrades with everyday convenience.Step inside to find fresh paint, new LVP flooring throughout, and plush carpet in the bedrooms. The large, open white kitchen features crisp quartz countertops, brand-new appliances, and plenty of cabinetry—perfect for cooking and entertaining. The family room showcases a sleek modern accent fireplace, while the formal living and dining rooms provide additional space to gather. Extra hallway storage adds even more functionality.The primary suite offers dual closets—including a walk-in—direct access to the backyard, and a stunning remodeled bath with a spacious walk-in shower featuring dual shower heads. Two additional bedrooms complete the home, including a charming front-facing room with a cozy bench window seat. The mudroom/laundry room with garage access adds everyday practicality. Additional upgrades include a new electrical panel, ceiling fan in primary bedroom and prewired in secondary bedrooms, recessed lighting and recently replaced vinyl fencing on two sides of the yard. Outside, enjoy the expansive lot with endless potential for entertaining, gardening, or simply relaxing. Located in a highly desirable neighborhood with top-rated schools, this home is walking distance to Riverton Park, minutes from shopping and dining, and less than 10 minutes from the heart of Temecula Wine Country.
Additional Information
- Other Buildings
- Shed(s)
- Appliances
- Dishwasher, Gas Range, Microwave
- Pool Description
- None
- Fireplace Description
- Family Room
- Heat
- Central
- Cooling
- Yes
- Cooling Description
- Central Air
- View
- Neighborhood
- Exterior Construction
- Stucco
- Patio
- Covered, Patio
- Roof
- Spanish Tile
- Garage Spaces Total
- 2
- Sewer
- Public Sewer
- Water
- Public
- School District
- Temecula Unified
- Elementary School
- Rancho
- Middle School
- Margarita
- High School
- Temecula
- Interior Features
- Ceiling Fan(s), Separate/Formal Dining Room, Eat-in Kitchen, High Ceilings, Open Floorplan, Quartz Counters, All Bedrooms Down, Main Level Primary, Walk-In Closet(s)
- Attached Structure
- Detached
- Number Of Units Total
- 1
Listing courtesy of Listing Agent: Nicolette Nikolic (nikkiniksells@gmail.com) from Listing Office: Dreamscape Real Estate.
Listing sold by General NONMEMBER from NONMEMBER MRML
Mortgage Calculator
Based on information from California Regional Multiple Listing Service, Inc. as of . This information is for your personal, non-commercial use and may not be used for any purpose other than to identify prospective properties you may be interested in purchasing. Display of MLS data is usually deemed reliable but is NOT guaranteed accurate by the MLS. Buyers are responsible for verifying the accuracy of all information and should investigate the data themselves or retain appropriate professionals. Information from sources other than the Listing Agent may have been included in the MLS data. Unless otherwise specified in writing, Broker/Agent has not and will not verify any information obtained from other sources. The Broker/Agent providing the information contained herein may or may not have been the Listing and/or Selling Agent.