38721 Calle De Toros, Temecula, CA 92592
- $1,749,000
- 5
- BD
- 4
- BA
- 3,811
- SqFt
- Sold Price
- $1,749,000
- List Price
- $1,799,000
- Closing Date
- Oct 23, 2025
- Status
- CLOSED
- MLS#
- SW25184437
- Year Built
- 2023
- Bedrooms
- 5
- Bathrooms
- 4
- Living Sq. Ft
- 3,811
- Lot Size
- 262,667
- Acres
- 6.03
- Lot Location
- 6-10 Units/Acre
- Days on Market
- 47
- Property Type
- Single Family Residential
- Style
- Modern
- Property Sub Type
- Single Family Residence
- Stories
- Two Levels
Property Description
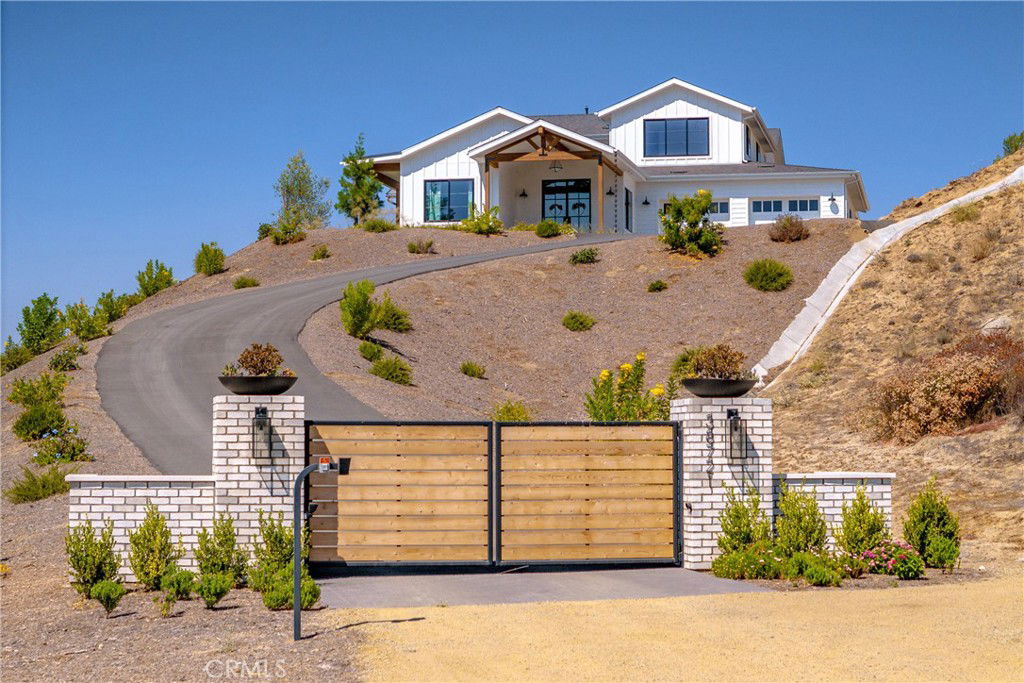
Welcome to this exquisite new custom-built home Nestled in the heart of beautiful Temecula wine country. Paid for solar and stunning views. This residence boasts 5 bedrooms, 4 bathrooms, and an expansive 3,811 square feet of meticulously designed living space. From the moment you approach, you are greeted by the charm of its unique architecture and allure.Enter through the grand front door, you step into a welcoming foyer adorned with elegant finishes and designer lighting, setting the tone for the luxurious modern atmosphere that permeates throughout the home. The open floor plan seamlessly connects the living spaces, creating an inviting and functional layout perfect for both everyday living and entertaining. The gourmet kitchen is a masterpiece, featuring custom cabinetry, large center island, sleek quatrz countertop. Whether you're a culinary enthusiast or enjoy casual family meals, this kitchen is sure to inspire your inner chef. The adjacent dining area provides a picturesque setting with large windows offering views of the surrounding vineyards and rolling hills. Living room is a cozy retreat, anchored by a stylish fireplace and bathed in natural light that filters through the strategically placed windows. Beautiful flooring, recessed lighting, and 8 ft interior doors add warmth and sophistication of the space. The down stairs master suite is a sanctuary of relaxation, boasting a spacious bedroom. The ensuite bathroom is a spa-like haven, complete with a soaking tub, a walk-in shower, and dual vanities, all finished with high-end materials and impeccable craftsmanship. The additional four bedrooms offer generous space, each uniquely designed to provide comfort and style. The accompanying bathrooms are appointed with modern fixtures and luxurious details. There is a loft upstairs perfect for a 2nd family room. The outdoor spaces are thoughtfully landscaped, with a covered patio for al fresco dining. The backdrop of hills creates a tranquil ambiance that enhances the overall appeal of the property. This home not only offers a luxurious and comfortable lifestyle but also provides a unique connection to the beauty of wine-country living. With attention to detail at every turn, this residence is a testament to quality craftsmanship and timeless design, inviting you to experience the epitome of refined living in this enchanting locale. Close to the local wineries, top-rated schools, & freeway. Seller will consider 2/1 loan buy down with the right offer.
Additional Information
- Appliances
- 6 Burner Stove, Dishwasher, Exhaust Fan, Electric Water Heater, Freezer, Disposal, High Efficiency Water Heater, Ice Maker, Microwave, Propane Oven, Propane Range, Refrigerator, Range Hood, Self Cleaning Oven, Vented Exhaust Fan, Water To Refrigerator, Water Heater, Dryer, Washer
- Pool Description
- None
- Fireplace Description
- Family Room
- Heat
- Central, Electric, Fireplace(s), High Efficiency
- Cooling
- Yes
- Cooling Description
- Central Air, Electric, High Efficiency
- View
- Mountain(s), Neighborhood, Panoramic, Valley, Vineyard
- Patio
- Rear Porch, Concrete, Covered, Front Porch, Open, Patio, Porch, Wrap Around
- Garage Spaces Total
- 3
- Sewer
- Private Sewer
- Water
- Public
- School District
- Temecula Unified
- Interior Features
- Beamed Ceilings, Breakfast Bar, Built-in Features, Balcony, Ceiling Fan(s), Cathedral Ceiling(s), Separate/Formal Dining Room, Granite Counters, High Ceilings, Open Floorplan, Pantry, Recessed Lighting, Storage, Bedroom on Main Level, Entrance Foyer, Jack and Jill Bath, Main Level Primary, Primary Suite, Walk-In Pantry, Walk-In Closet(s)
- Attached Structure
- Detached
- Number Of Units Total
- 1
Listing courtesy of Listing Agent: Kimberly Ingram (greatbuy4u@live.com) from Listing Office: Allison James Estates & Homes- Kimberly Ingram.
Listing sold by Elizabeth Jones from KW Temecula
Mortgage Calculator
Based on information from California Regional Multiple Listing Service, Inc. as of . This information is for your personal, non-commercial use and may not be used for any purpose other than to identify prospective properties you may be interested in purchasing. Display of MLS data is usually deemed reliable but is NOT guaranteed accurate by the MLS. Buyers are responsible for verifying the accuracy of all information and should investigate the data themselves or retain appropriate professionals. Information from sources other than the Listing Agent may have been included in the MLS data. Unless otherwise specified in writing, Broker/Agent has not and will not verify any information obtained from other sources. The Broker/Agent providing the information contained herein may or may not have been the Listing and/or Selling Agent.