28885 E Vallejo Avenue, Temecula, CA 92592
- $1,525,000
- 4
- BD
- 3
- BA
- 2,634
- SqFt
- Sold Price
- $1,525,000
- List Price
- $1,525,000
- Closing Date
- Sep 26, 2025
- Status
- CLOSED
- MLS#
- SW25182310
- Year Built
- 1977
- Bedrooms
- 4
- Bathrooms
- 3
- Living Sq. Ft
- 2,634
- Lot Size
- 90,169
- Acres
- 2.07
- Lot Location
- 2-5 Units/Acre, Agricultural, Corner Lot, Front Yard, Garden, Horse Property, Lot Over 40000 Sqft, Landscaped
- Days on Market
- 10
- Property Type
- Single Family Residential
- Style
- Modern, Traditional
- Property Sub Type
- Single Family Residence
- Stories
- One Level
Property Description
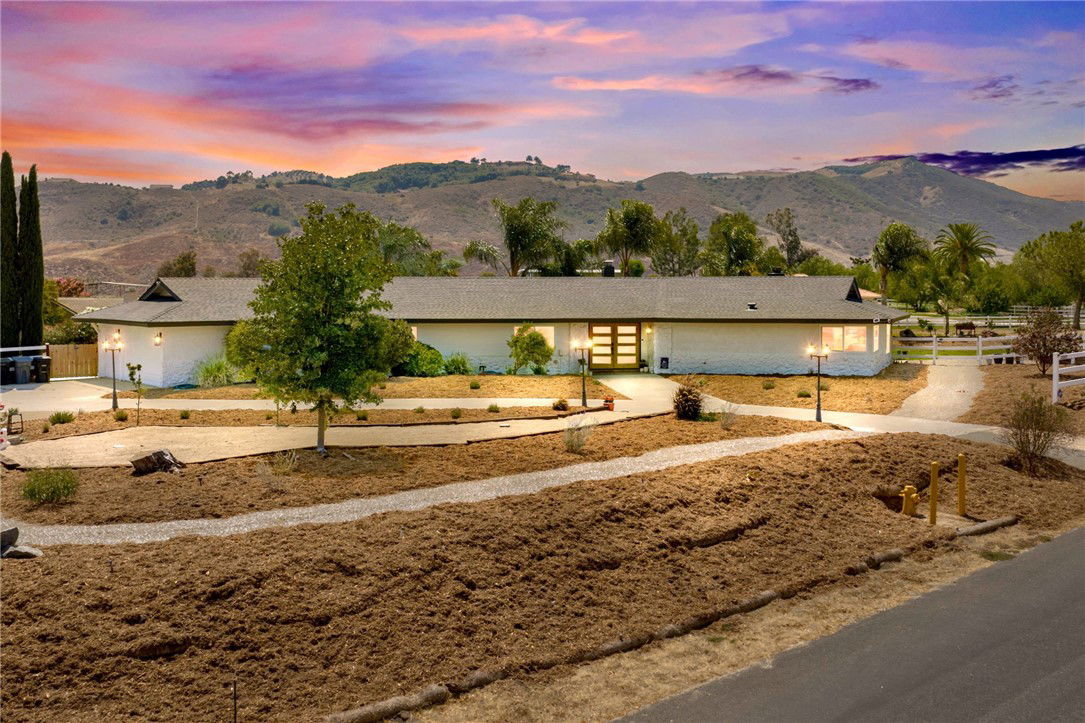
An exceptional opportunity to call the coveted Los Ranchitos community home. This architectural masterpiece has been completely rebuilt, blending refined modern design with extraordinary attention to detail. Set on 2.07 acres of flat, usable land, the home is gracefully framed by a circular driveway & manicured landscaping. Upon arrival, panoramic views of the De Luz hills set the tone for the timeless romance of this property. Grand, custom-crafted double wood doors welcome you inside, where natural light pours into open interior. Brand-new luxury vinyl plank flooring runs throughout, paired with all-new windows dressed in custom-fitted shades. The sunken living room exudes warmth, anchored by a wood-burning fireplace with striking detail, creating the perfect spot to curl up with a book, gather with friends, or simply unwind. Guests are welcomed with a thoughtfully placed half bath, while the formal dining area flows into the living room, making everything feel connected. Just steps away, the kitchen and family room share an inviting space that’s as practical as it is beautiful. With every detail carefully considered, the kitchen is a true centerpiece, equal parts showstopper and heart of the home, where sunlight highlights a custom tile backsplash, crisp white cabinetry, & rich brass accents. High-end appliances, including a wine fridge, complement the expansive quartz island, keeping the design both elevated & seamlessly connected. Beyond, the family room offers a comfortable gathering space framed by windows that draw the outdoors in, inviting easy conversation whether hosting friends or enjoying a quiet moment by the fire. Down the hall, tucked on the opposite side of the home, are four inviting bedrooms. Three generous sized rooms share an updated bathroom with dual sinks & a walk-in shower wrapped in green tile. The primary suite is perfectly scaled, with a bathroom that feels truly one-of-a-kind—an open-concept design blending a freestanding tub and walk-in shower, framed by dual sinks and beautiful finishes. A clean, modern laundry space adds both function and style. Outdoors, a barn with water and electricity awaits transformation, whether for horses, hobbies, or your own vision. Expansive open land offers endless possibilities. A resort-style pool and spa, heated by solar, sits nestled for exceptional privacy. Some places you simply have to feel to understand, this is one of them. Come see for yourself, & fall in love.
Additional Information
- HOA
- 25
- Frequency
- Annually
- Association Amenities
- Call for Rules, Horse Trails
- Other Buildings
- Barn(s)
- Appliances
- 6 Burner Stove, Built-In Range, Convection Oven, Dishwasher, Freezer, Disposal, Microwave, Refrigerator, Self Cleaning Oven, Water Softener, Tankless Water Heater
- Pool
- Yes
- Pool Description
- Fenced, Heated, In Ground, Private, Solar Heat
- Fireplace Description
- Family Room, Kitchen
- Heat
- Central
- Cooling
- Yes
- Cooling Description
- Central Air, Gas
- View
- Hills, Mountain(s), Pasture, Valley
- Exterior Construction
- Drywall, Concrete, Stucco
- Patio
- Concrete, Patio
- Roof
- Tile
- Garage Spaces Total
- 2
- Sewer
- Septic Type Unknown
- Water
- Public
- School District
- Temecula Unified
- Middle School
- Margarita
- High School
- Temecula
- Interior Features
- Breakfast Bar, Built-in Features, Ceiling Fan(s), Separate/Formal Dining Room, Open Floorplan, Pantry, Quartz Counters, Recessed Lighting, Sunken Living Room, All Bedrooms Down, Main Level Primary
- Attached Structure
- Attached
- Number Of Units Total
- 2
Listing courtesy of Listing Agent: Ashley Cooper (ashley@theashleycooperteam.com) from Listing Office: Cooper Real Estate Group.
Listing sold by Marci Johnsen from HomeSmart Realty West
Mortgage Calculator
Based on information from California Regional Multiple Listing Service, Inc. as of . This information is for your personal, non-commercial use and may not be used for any purpose other than to identify prospective properties you may be interested in purchasing. Display of MLS data is usually deemed reliable but is NOT guaranteed accurate by the MLS. Buyers are responsible for verifying the accuracy of all information and should investigate the data themselves or retain appropriate professionals. Information from sources other than the Listing Agent may have been included in the MLS data. Unless otherwise specified in writing, Broker/Agent has not and will not verify any information obtained from other sources. The Broker/Agent providing the information contained herein may or may not have been the Listing and/or Selling Agent.