25 Corte Rivera, Lake Elsinore, CA 92532
- $760,000
- 5
- BD
- 3
- BA
- 2,735
- SqFt
- Sold Price
- $760,000
- List Price
- $750,000
- Closing Date
- Nov 24, 2025
- Status
- CLOSED
- MLS#
- SW25161460
- Year Built
- 1997
- Bedrooms
- 5
- Bathrooms
- 3
- Living Sq. Ft
- 2,735
- Lot Size
- 15,246
- Acres
- 0.35
- Lot Location
- Back Yard, Front Yard
- Days on Market
- 24
- Property Type
- Single Family Residential
- Property Sub Type
- Single Family Residence
- Stories
- Two Levels
Property Description
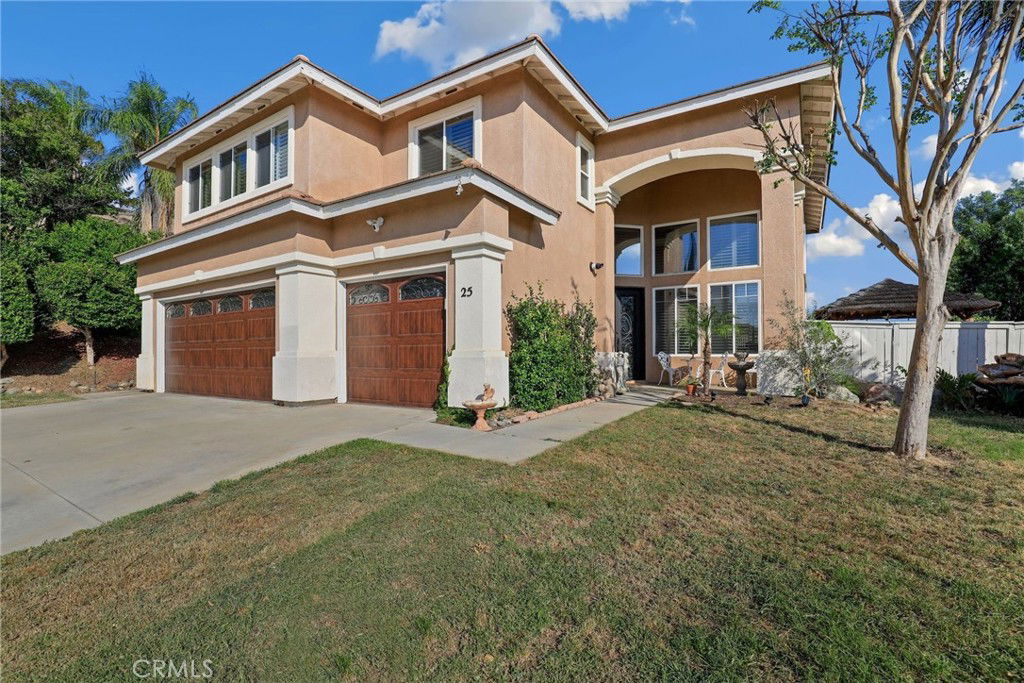
A Spectacular 5 BD/3 BA Oasis in the prestigious Tuscany Hills Community with Captivating Views! Discover your dream home where luxury living meets modern convenience. This stunning residence boasts a generous 0.33-acre lot and welcomes you with double iron front doors that open to a spacious and inviting living area, complete with soaring ceilings and elegant formal dining room. Relax and unwind in the family room, where a fireplace creates the perfect ambiance. Natural light bathes the open family room and chef's kitchen, which features top-of-the-line stainless steel appliances and an eat-in bar. For seamless indoor/outdoor entertaining, a large sliding glass door connects the family room to the entertainer's backyard. The primary suite is a true retreat, offering breathtaking views, a generously sized patio with a sliding glass door, and an ensuite spa-like bathroom with a soaking tub, double vanity, and a glass-enclosed shower. This home boasts an impressive array of upgrades and features, including fresh interior paint, copper repiping for the tankless water system, 18 Hanwha Q Solar Panels, a High-Efficiency Goodman Brand (18 SEER, 2-stage, 5-ton) HVAC system ensuring year-round air conditioning comfort, new grill vents for the AC, as well as Chilipepper Hot Water Recirculation Pump for rapid water heating, electrical setups for TV install in 4 spaces, upgraded mini blinds in 2 rooms, Schlage Alexandria knobs, adapter outlets with GFI, recessed lighting, a laundry room w/sink, balcony wood-tile floors, and a remodeled storage room! All bathrooms have also been updated w/new toilets and sensor lights, and the property is equipped with Ring cameras for added security! A paradise awaits outdoors, with fruit trees including; papaya, orange, apple, plum, tangerine, peach, pomegranate, avocado, & also blackberries! Enjoy the private Resort-like pool w/slide & Grotto w/built-in swim-up bar! This home also features a 3-car attached garage with Clopay Coachman Collection Garage Doors. The interior of the garage offers epoxy floors, and the property also has an extended driveway - great for ample parking & guests. Residents of Tuscany Hills can also enjoy access to the clubhouse, pool, spa, tennis courts, playground, beach volleyball court, basketball courts, rec rooms, gym, and so much more! Don't forget Low HOA fees, and don't miss out on this opportunity to own this remarkable property and call it home!
Additional Information
- HOA
- 203
- Frequency
- Monthly
- Association Amenities
- Clubhouse, Sport Court, Fitness Center, Maintenance Grounds, Other Courts, Barbecue, Picnic Area, Paddle Tennis, Playground, Pickleball, Pool, Spa/Hot Tub, Tennis Court(s)
- Appliances
- 6 Burner Stove, Built-In Range, Barbecue, Convection Oven, Double Oven, Dishwasher, ENERGY STAR Qualified Appliances, ENERGY STAR Qualified Water Heater, Disposal, Gas Oven, Gas Range, Gas Water Heater, Tankless Water Heater, Vented Exhaust Fan, Water Heater, Water Purifier
- Pool
- Yes
- Pool Description
- Community, Fenced, In Ground, Private, See Remarks, Waterfall, Association
- Fireplace Description
- Family Room
- Heat
- Central, Fireplace(s), High Efficiency, Natural Gas, Solar
- Cooling
- Yes
- Cooling Description
- Central Air, Electric, High Efficiency, See Remarks
- View
- Mountain(s), Neighborhood, Panoramic
- Patio
- Covered, Patio
- Roof
- Shingle, Tile
- Garage Spaces Total
- 3
- Sewer
- Public Sewer
- Water
- Public
- School District
- Lake Elsinore Unified
- Interior Features
- Breakfast Bar, Built-in Features, Balcony, Ceiling Fan(s), Separate/Formal Dining Room, Granite Counters, High Ceilings, Pantry, Recessed Lighting, See Remarks, Storage, Two Story Ceilings, Unfurnished, All Bedrooms Up, Attic, Entrance Foyer, Primary Suite, Walk-In Pantry, Walk-In Closet(s)
- Attached Structure
- Detached
- Number Of Units Total
- 1
Listing courtesy of Listing Agent: Ana Dittamo (ana.dittamo@redfin.com) from Listing Office: Redfin Corporation.
Listing sold by Brian Prieboy from LPT Realty, Inc
Mortgage Calculator
Based on information from California Regional Multiple Listing Service, Inc. as of . This information is for your personal, non-commercial use and may not be used for any purpose other than to identify prospective properties you may be interested in purchasing. Display of MLS data is usually deemed reliable but is NOT guaranteed accurate by the MLS. Buyers are responsible for verifying the accuracy of all information and should investigate the data themselves or retain appropriate professionals. Information from sources other than the Listing Agent may have been included in the MLS data. Unless otherwise specified in writing, Broker/Agent has not and will not verify any information obtained from other sources. The Broker/Agent providing the information contained herein may or may not have been the Listing and/or Selling Agent.