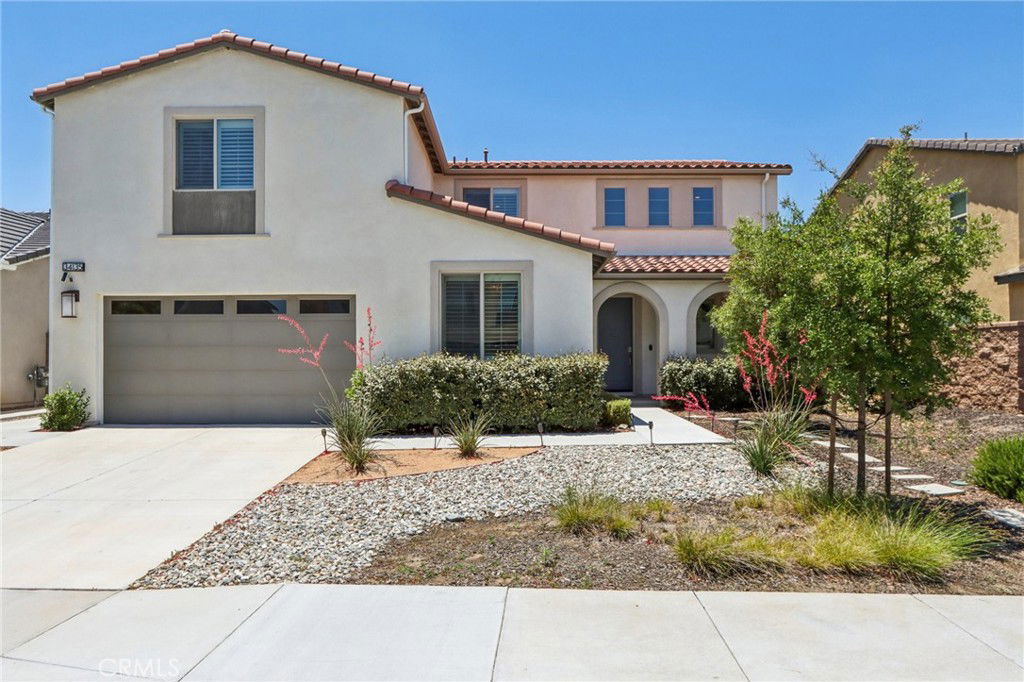
34135 Willow Stone Street, Murrieta, CA 92563
- $760,000
- 5
- BD
- 3
- BA
- 3,381
- SqFt
- Sold Price
- $760,000
- List Price
- $760,000
- Closing Date
- Oct 24, 2025
- Status
- CLOSED
- MLS#
- SW25135085
- Year Built
- 2021
- Bedrooms
- 5
- Bathrooms
- 3
- Living Sq. Ft
- 3,381
- Lot Size
- 7,405
- Acres
- 0.17
- Lot Location
- Back Yard, Front Yard, Landscaped
- Days on Market
- 78
- Property Type
- Single Family Residential
- Property Sub Type
- Single Family Residence
- Stories
- Two Levels
Property Description
Modern elegance, flexible living, and a backyard oasis converge at 34135 Willow Stone Street in the heart of the highly sought-after Murrieta-Winchester area. This expansive five-bedroom, three-bathroom residence spans over 3,381 square feet, offering thoughtful design and intentional spaces for connection, comfort, and convenience. Downstairs, two generously sized bedrooms and a full bath provide the perfect setup for multi-generational living, guests, or a dedicated office and guest suite. The layout creates just the right amount of separation—offering independence yet inclusiveness—ideal for older parents, grown kids, or visiting friends. The open-concept main living area is drenched in natural light, with luxury vinyl plank flooring and a seamless flow into the gourmet kitchen. Crisp white cabinetry, stunning granite countertops, and a sprawling island anchor the space, making it equally suited for hosting large gatherings or enjoying quiet mornings at home. The dining and living spaces overlook a beautifully hardscaped backyard—no rear neighbors, just peaceful views of open greenery. Step outside to a backyard designed to inspire: clean lines, custom concrete work, artificial turf accents, and a built-in fire pit create an effortlessly modern and low-maintenance retreat. A full-length covered patio with ceiling fans offers shade and comfort year-round, whether you're enjoying a quiet evening or entertaining under the stars. Upstairs, a spacious loft adds versatility, perfect for movie nights, a home gym, or creative space. The oversized primary suite feels like a private sanctuary, complete with treetop views, a large walk-in closet, and a spa-inspired bathroom with dual vanities and an expansive shower. This home also features fully paid solar, helping you save on energy costs while reducing your carbon footprint. Located near award-winning schools, Temecula's wine country, and all the shopping, dining, and amenities you could ask for, this home is the total package—blending form, function, and long-term value in one exceptional opportunity.
Additional Information
- HOA
- 99
- Frequency
- Monthly
- Association Amenities
- Sport Court, Picnic Area, Playground, Pool, Spa/Hot Tub, Trail(s)
- Appliances
- Dishwasher, Disposal, Gas Range, Microwave, Tankless Water Heater
- Pool Description
- Association
- Fireplace Description
- Outside
- Heat
- Central
- Cooling
- Yes
- Cooling Description
- Central Air
- View
- Meadow, Mountain(s), Neighborhood
- Patio
- Concrete, Patio
- Garage Spaces Total
- 3
- Sewer
- Public Sewer
- Water
- Public
- School District
- Menifee Union
- Interior Features
- Ceiling Fan(s), High Ceilings, In-Law Floorplan, Open Floorplan, Pantry, Quartz Counters, Recessed Lighting, Bedroom on Main Level, Loft, Primary Suite, Walk-In Pantry, Walk-In Closet(s)
- Attached Structure
- Detached
- Number Of Units Total
- 1
Listing courtesy of Listing Agent: Yu Shan Cheng (Sandy@sandyhometeam.com) from Listing Office: eHomes.
Listing sold by Victoria Maciel from Berkshire Hathaway HomeServices California Properties
Mortgage Calculator
Based on information from California Regional Multiple Listing Service, Inc. as of . This information is for your personal, non-commercial use and may not be used for any purpose other than to identify prospective properties you may be interested in purchasing. Display of MLS data is usually deemed reliable but is NOT guaranteed accurate by the MLS. Buyers are responsible for verifying the accuracy of all information and should investigate the data themselves or retain appropriate professionals. Information from sources other than the Listing Agent may have been included in the MLS data. Unless otherwise specified in writing, Broker/Agent has not and will not verify any information obtained from other sources. The Broker/Agent providing the information contained herein may or may not have been the Listing and/or Selling Agent.