42768 El Calamar Road, Temecula, CA 92590
- $2,050,000
- 9
- BD
- 7
- BA
- 7,182
- SqFt
- Sold Price
- $2,050,000
- List Price
- $2,198,000
- Closing Date
- Oct 17, 2025
- Status
- CLOSED
- MLS#
- SW25132109
- Year Built
- 2004
- Bedrooms
- 9
- Bathrooms
- 7
- Living Sq. Ft
- 7,182
- Lot Size
- 524,027
- Acres
- 12.03
- Lot Location
- Agricultural, Front Yard, Garden, Gentle Sloping, Lot Over 40000 Sqft, Landscaped, Orchard(s), Sprinklers Timer, Sprinklers Manual, Sprinkler System
- Days on Market
- 26
- Property Type
- Single Family Residential
- Style
- French Provincial, See Remarks
- Property Sub Type
- Single Family Residence
- Stories
- Two Levels
Property Description
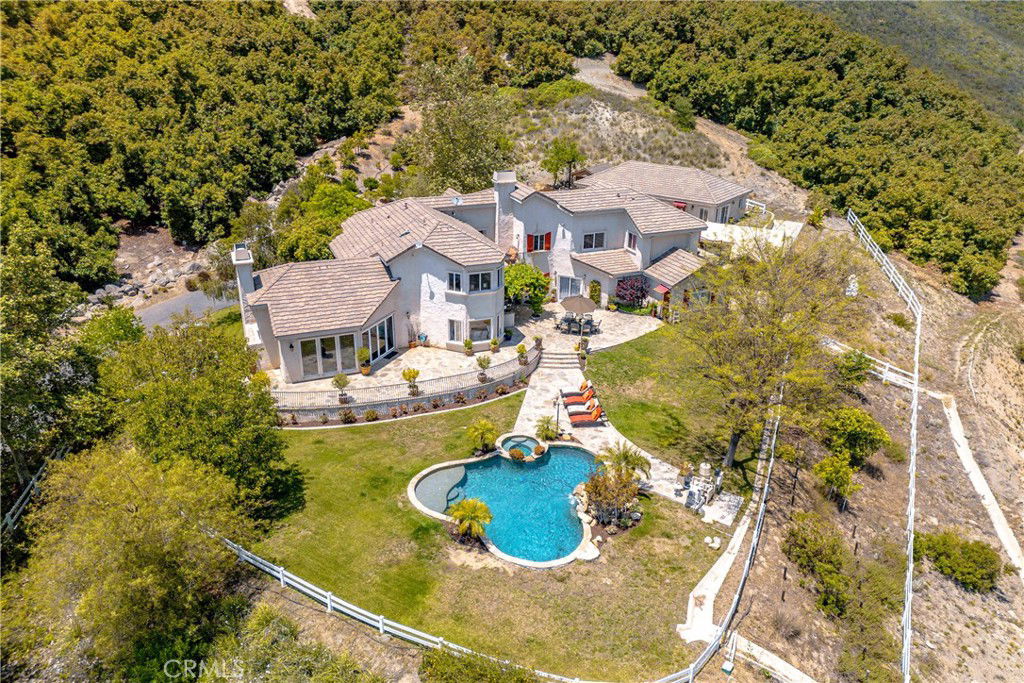
Secluded private De Luz estate, but still close to town. This custom-built French Country masterpiece spans 5,919 square feet, offering 7 Bedrooms and 5.5 Bathrooms in the main house which includes Butler's quarters. There is also a 1,263 square foot 2BR/1BA guest home with a one car attached garage. Elegance welcomes you with dual primary suites - one on each level - providing comfort and seclusion. Each suite boasts sitting areas, walk-in closets, and en suite bathrooms with his-and-hers sinks. Outdoor access graces both, while the upstairs suite enjoys a Juliet balcony. Throughout, engineered birch wood floors echo elegance, complementing beamed ceilings, a wine closet, and a music room/den. The kitchen boasts granite counters, custom cabrinetry, and a six-burner range. A wine fridge, dual ovens, oversize island with a vegetable sink and warming drawer, spacious custom refrigerator, dual dishwashers, and a breakfast bar with double door opening onto the patio make it a culinary haven. The family room enchants with high beam truss celings and a wood-burning fireplace. Oversized windows and accordion doors connect indoors and out, revealing a pool and spa oasis. Downstairs features an extra bedroom, full and half bathrooms. Upstairs, 5 bedrooms and 3 bathrooms await, including that second primary suite. That 5th room has its own entrance with an exterior spiral staircase, an efficiency kitchen, and attached bath - idea for staff or rental. The guest house, 1,263 sq. ft, offers 2BR/1BA. Handicap accessible, it features a kitchen, living room, separate laundry, and 1-car garage. Outdoors - a pool, waterfall, space, built-in BBQ, cooktop, and picturesque backdrop. Notably, professionally managed Avocado grove with 800-/+ trees adds to the allure. In summary, this De Luz gem melds equisite architecture with modern comforts. Discover refined living and create cherished memories in this exceptional residence.
Additional Information
- HOA
- 70
- Frequency
- Annually
- Association Amenities
- Other
- Other Buildings
- Second Garage, Guest House Detached, Guest House, Storage, Two On A Lot
- Appliances
- 6 Burner Stove, Built-In Range, Double Oven, Gas Cooktop, Disposal, Microwave, Refrigerator, Warming Drawer
- Pool
- Yes
- Pool Description
- In Ground, Private, Waterfall
- Fireplace Description
- Family Room, Outside, Wood Burning
- Heat
- Central, Forced Air
- Cooling
- Yes
- Cooling Description
- Central Air
- View
- Park/Greenbelt, Mountain(s), Panoramic
- Patio
- Rear Porch, Concrete, Covered, Patio, Stone
- Garage Spaces Total
- 3
- Sewer
- Septic Tank
- Water
- Public
- School District
- Murrieta
- Interior Features
- Beamed Ceilings, Breakfast Bar, Built-in Features, Crown Molding, Dry Bar, Eat-in Kitchen, Granite Counters, Open Floorplan, Pantry, Storage, Bedroom on Main Level, Loft, Primary Suite, Walk-In Pantry, Wine Cellar, Walk-In Closet(s)
- Attached Structure
- Detached
- Number Of Units Total
- 2
Listing courtesy of Listing Agent: Rolf Rawson (Rolf@RawsonTeam.com) from Listing Office: Rawson & Associates.
Listing sold by Mark Benardo from Orange County Realty Services
Mortgage Calculator
Based on information from California Regional Multiple Listing Service, Inc. as of . This information is for your personal, non-commercial use and may not be used for any purpose other than to identify prospective properties you may be interested in purchasing. Display of MLS data is usually deemed reliable but is NOT guaranteed accurate by the MLS. Buyers are responsible for verifying the accuracy of all information and should investigate the data themselves or retain appropriate professionals. Information from sources other than the Listing Agent may have been included in the MLS data. Unless otherwise specified in writing, Broker/Agent has not and will not verify any information obtained from other sources. The Broker/Agent providing the information contained herein may or may not have been the Listing and/or Selling Agent.