25032 Trilogy Trail Lane, Murrieta, CA 92562
- $2,608,000
- 5
- BD
- 5
- BA
- 5,400
- SqFt
- Sold Price
- $2,608,000
- List Price
- $2,748,000
- Closing Date
- Oct 03, 2025
- Status
- CLOSED
- MLS#
- SW25087607
- Year Built
- 2004
- Bedrooms
- 5
- Bathrooms
- 5
- Living Sq. Ft
- 5,400
- Lot Size
- 106,286
- Acres
- 2.44
- Lot Location
- Back Yard, Cul-De-Sac, Drip Irrigation/Bubblers, Front Yard, Horse Property, Sprinklers In Rear, Sprinklers In Front, Lawn, Lot Over 40000 Sqft, Landscaped, Near Park, Pasture, Ranch, Secluded, Sprinklers Timer, Sprinklers On Side, Sprinkler System, Trees, Yard
- Days on Market
- 118
- Property Type
- Single Family Residential
- Style
- Mediterranean, Ranch
- Property Sub Type
- Single Family Residence
- Stories
- One Level
Property Description
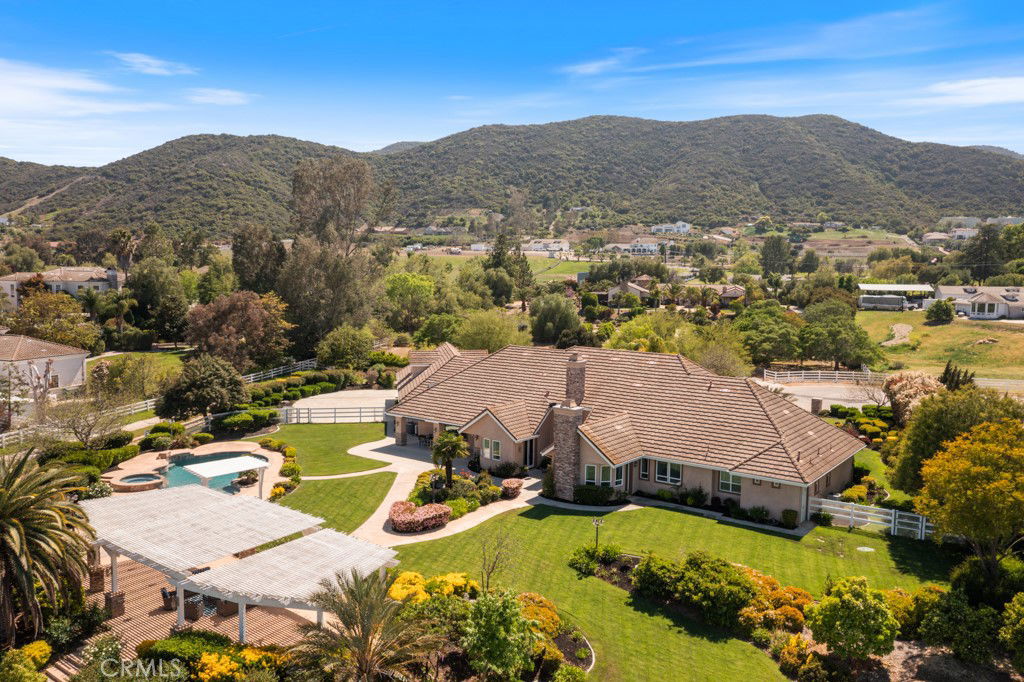
***RARE CUSTOM LUXURY ESTATE WITH RESORT-STYLE SALTWATER POOL AND SPA ON 2.44 ACRES NESTLED IN THE LUSH GREEN HILLS OF WEST MURRIETA!!***WELCOME TO YOUR FOREVER HOME...A SPRAWLING CUSTOM MASTERPIECE PACKED WITH HIGH-END FEATURES AND PREMIUM MATERIALS OFFERING UNMATCHED LIFESTYLE***Featuring 5 Oversized Bedrooms, a Dedicated Home Office, 5 Bathrooms, a MASSIVE BONUS ROOM (approx 1200 sf in addition to the 5400 sf listed on the MLS), and a 4-Car Drive-Thru Garage! This Estate Checks Every Box! FULLY-PAID 50-PANEL SOLAR, EXPANSIVE PROFESSIONAL LANDSCAPE, PRIVATE WELL AND ENDLESS VEHICLE PARKING! From the Moment You Enter the Majestic Double Doors, You Are Greeted by Towering Coffered Ceilings, Crown Molding, Chandeliers and Lighted Art Niches. Off the Grand Foyer, the Formal Living and Dining Rooms Exude Elegance with Double Crown Molding, Custom Drapery, View Windows and a Deco Fireplace. Designed to Impress and Built to Entertain, the Chef’s Dream Kitchen is a Showstopper! Endowed with Premium Cabinetry, a Massive Island/Breakfast Bar, New Quartz Counters and High-End Jenn Air/Kitchen Aid Appliances...You Are Set to Host Your Prized Events! Cook to Your Hearts Delight with Built-In Double Ovens, a 6-Burner Stove w/Griddle, 2 Dishwashers and an Oversized Refrigerator-Freezer! The Adjacent Family Room Offers Panoramic Backyard Views, a Large Flagstone Fireplace, Sizeable Ceiling Fans, and Built-In Speakers. French Doors lead to Your Private Outdoor Paradise—and Wait Until You See It…THE ENTERTAINER'S BACKYARD IS STRAIGHT OUT OF A 5-STAR RESORT! The Massive 65’ Pergola with Flagstone Columns, Sparkling Pebble-Tec Saltwater Pool with Baja Shelf, Deep End, Waterfalls/Jets, 12-Seat Spa and Stamped Concrete Decking will be the Delight of Unforgettable Celebrations All Year Long! The Primary Suite/Retreat is a Spacious 32' Sanctuary with a Cozy Fireplace, Custom Dual Closets with Extravagant Built-ins, and Backyard Access. The Newly Remodeled Luxury Primary Bathroom/Spa features a Freestanding Soaking Tub, Dual-Sink Quartz Vanity, Private Toilet Room, and an Epic Walk-in Shower with 4 Heads, a 3-Person Bench, and a Classic Pebble Tile Floor. Each Secondary Bedroom is a Retreat in Itself—Offering Stunning Views, Closets with Built-ins and Attached or Adjacent Bathrooms. The Laundry Room is To Die for, and the HUGE BONUS ROOM Over the Garage is IDEAL as a Game Room, Gym or SEPARATE ADU! This is a Once-in-a-Generation Opportunity! SEE SUPPLEMENT FOR FULL FEATURE LIST!
Additional Information
- Other Buildings
- Shed(s)
- Appliances
- 6 Burner Stove, Convection Oven, Double Oven, Dishwasher, Electric Oven, Freezer, Gas Cooktop, Disposal, Gas Oven, Gas Water Heater, Indoor Grill, Ice Maker, Microwave, Refrigerator, Range Hood, Self Cleaning Oven, Water Softener, Vented Exhaust Fan, Water To Refrigerator, Water Heater, Water Purifier
- Pool
- Yes
- Pool Description
- Filtered, Gunite, Gas Heat, Heated, In Ground, Pebble, Private, See Remarks, Salt Water, Waterfall
- Fireplace Description
- Family Room, Gas, Living Room, Primary Bedroom, Raised Hearth, See Remarks
- Heat
- Central, Forced Air, Fireplace(s), Natural Gas, See Remarks
- Cooling
- Yes
- Cooling Description
- Central Air, Electric, See Remarks
- View
- City Lights, Hills, Mountain(s), Neighborhood, Panoramic, Valley
- Exterior Construction
- Drywall, Flagstone, Frame, Glass, Concrete, Stucco
- Patio
- Rear Porch, Concrete, Covered, Front Porch, Open, Patio, See Remarks
- Roof
- Concrete, Tile
- Garage Spaces Total
- 4
- Sewer
- Septic Tank
- Water
- Private, See Remarks, Well
- School District
- Murrieta
- Elementary School
- Murrieta
- Middle School
- Thompson
- High School
- Murrieta Valley
- Interior Features
- Beamed Ceilings, Breakfast Bar, Built-in Features, Tray Ceiling(s), Chair Rail, Ceiling Fan(s), Crown Molding, Cathedral Ceiling(s), Central Vacuum, Coffered Ceiling(s), Separate/Formal Dining Room, Granite Counters, High Ceilings, Intercom, In-Law Floorplan, Open Floorplan, Pantry, Quartz Counters, Recessed Lighting, See Remarks, Storage
- Attached Structure
- Detached
- Number Of Units Total
- 1
Listing courtesy of Listing Agent: David Robinson (david@innovarealtygroup.com) from Listing Office: INNOVA Realty Group.
Listing sold by Sebastian Winfield from LPT Realty, Inc
Mortgage Calculator
Based on information from California Regional Multiple Listing Service, Inc. as of . This information is for your personal, non-commercial use and may not be used for any purpose other than to identify prospective properties you may be interested in purchasing. Display of MLS data is usually deemed reliable but is NOT guaranteed accurate by the MLS. Buyers are responsible for verifying the accuracy of all information and should investigate the data themselves or retain appropriate professionals. Information from sources other than the Listing Agent may have been included in the MLS data. Unless otherwise specified in writing, Broker/Agent has not and will not verify any information obtained from other sources. The Broker/Agent providing the information contained herein may or may not have been the Listing and/or Selling Agent.