40190 Via Caballos, Murrieta, CA 92562
- $2,120,000
- 5
- BD
- 5
- BA
- 4,615
- SqFt
- Sold Price
- $2,120,000
- List Price
- $2,209,575
- Closing Date
- Oct 31, 2025
- Status
- CLOSED
- MLS#
- SW25078492
- Year Built
- 2002
- Bedrooms
- 5
- Bathrooms
- 5
- Living Sq. Ft
- 4,615
- Lot Size
- 235,659
- Acres
- 5.41
- Lot Location
- Agricultural, Drip Irrigation/Bubblers, Horse Property, Lot Over 40000 Sqft, Landscaped, Pasture, Rocks, Secluded, Trees
- Days on Market
- 161
- Property Type
- Single Family Residential
- Style
- Custom
- Property Sub Type
- Single Family Residence
- Stories
- One Level
Property Description
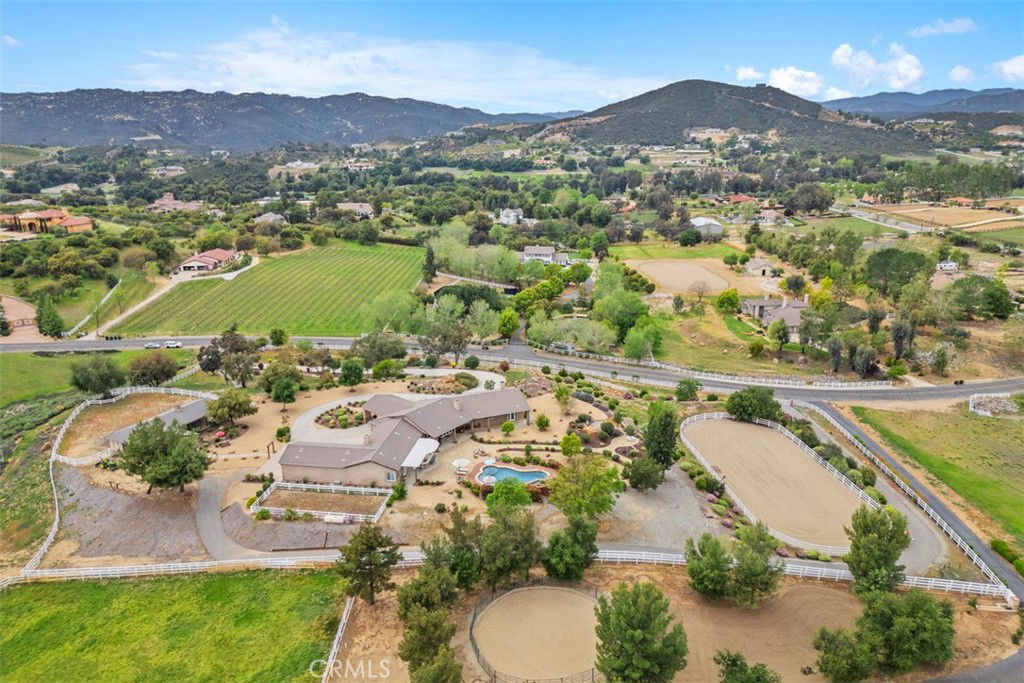
Welcome home to this impressive Single Story Estate located in the Prestigious Exclusive area of La Cresta. This one truly has it ALL! ~ Main Estate ~ Guest Home ~ Horse Facilities ~ Pool ~ Spa ~ Outdoor Kitchen/BBQ Island & Stunning Panoramic Views! The MAIN HOME features 4115 ASF., TWO PRIMARY BEDROOMS w/ luxury bathrooms & walk-in closets, plus 3 secondary bedrooms, formal living & dining w/ wood burning fireplace, Gourmet Chef's kitchen w/ 6 burner Viking cook range, double Viking ovens, center island w/ warming drawer, microwave & dining counter, oversized stainless steel refrigerator/freezer, custom cabinetry w/ showcase doors, granite counter tops & spacious dining area, Spectacular family room open to kitchen w/ ceiling fan & wood burning fireplace, Inviting open floor plan complimented w/ beautiful hardwood flooring, crown molding, 8 Ft. solid wood doors & plantation shutters. The outdoors is perfect for entertaining from all aspects w/ a tropical pool & spa featuring 2 Baja steps, rock grotto waterfall's & expansive stone deck w/ fire pit. There is also an outdoor kitchen w/ 2 power burners, 38" BBQ, sink, refer & dining counter. The veranda ties it all together w/ lights & ceiling fans. The 500 ASF., GUEST HOME features a charming kitchen w/ cook top, oven, microwave, refrigerator, stainless steel sink, storage cabinets, sitting & sleeping area w/ ceiling fans, closet plus a beautiful 3/4 bathroom w/ shiplap wood accent wall. FOR THE HORSES there is a 4 Stall Breezeway Barn w/ turnouts, lights, ceiling fans, oversized tack room with sink & storage cabinets, paddock, estimated 100' X 200' Sand Arena, pasture & hitching posts. The ACREAGE is Brilliantly landscaped w/ Impeccable presence featuring stone walkways, sitting area's, stepping stones, raised garden bed, rock landscape gardens, lush mature tree's, plants & 24' x 64' vinyl fenced area. The entire property is completely fenced with TWO ENTRY GATES for added privacy! THE COMMUNITY ~ The La Cresta Life offers the perfect opportunity to enjoy country living at its finest with twinkling star filled skies, scenic open space, extensive private trail system, Santa Rosa Plateaus Ecological Reserve & lovely Community events! Located within minutes from all modern conveniences, award winning schools, restaurants, premier golf courses, shopping malls, hospitals, world renowned wineries, resorts & I-15 freeway. Less than 1.5 hours from LA, San Diego, Palm Springs, Beaches, Mountains & Theme Parks!
Additional Information
- HOA
- 85
- Frequency
- Monthly
- Association Amenities
- Horse Trails, Management, Pets Allowed, Trail(s)
- Other Buildings
- Barn(s), Guest House Detached, Guest House, Storage, Two On A Lot, Corral(s), Stable(s)
- Appliances
- 6 Burner Stove, Built-In Range, Barbecue, Convection Oven, Double Oven, Dishwasher, Electric Oven, Freezer, Gas Cooktop, Disposal, Gas Range, Ice Maker, Microwave, Refrigerator, Range Hood, Self Cleaning Oven, Vented Exhaust Fan, Water To Refrigerator, Water Heater, Warming Drawer
- Pool
- Yes
- Pool Description
- Black Bottom, Filtered, Gunite, Heated, In Ground, Private, See Remarks, Waterfall
- Fireplace Description
- Family Room, Living Room, Wood Burning
- Heat
- Central, Zoned
- Cooling
- Yes
- Cooling Description
- Central Air, Dual, Zoned
- View
- Hills, Mountain(s), Neighborhood, Panoramic, Valley, Vineyard, Trees/Woods
- Patio
- Concrete, Covered, Deck, Lanai, Open, Patio, Stone, See Remarks
- Roof
- Tile
- Garage Spaces Total
- 3
- Sewer
- Septic Tank
- Water
- Public
- School District
- Murrieta
- Elementary School
- Cole Canyon
- Middle School
- Thompson
- High School
- Murrieta Valley
- Interior Features
- Built-in Features, Breakfast Area, Ceiling Fan(s), Crown Molding, Separate/Formal Dining Room, Eat-in Kitchen, Granite Counters, High Ceilings, In-Law Floorplan, Open Floorplan, Pantry, Paneling/Wainscoting, Storage, All Bedrooms Down, Bedroom on Main Level, Main Level Primary, Multiple Primary Suites, Primary Suite, Utility Room, Walk-In Closet(s)
- Attached Structure
- Detached
- Number Of Units Total
- 2
Listing courtesy of Listing Agent: Sherrie Snyder (sherriesnyder7@aol.com) from Listing Office: Allison James Estates & Homes.
Listing sold by Alyse Freeland from Circa Properties, Inc.
Mortgage Calculator
Based on information from California Regional Multiple Listing Service, Inc. as of . This information is for your personal, non-commercial use and may not be used for any purpose other than to identify prospective properties you may be interested in purchasing. Display of MLS data is usually deemed reliable but is NOT guaranteed accurate by the MLS. Buyers are responsible for verifying the accuracy of all information and should investigate the data themselves or retain appropriate professionals. Information from sources other than the Listing Agent may have been included in the MLS data. Unless otherwise specified in writing, Broker/Agent has not and will not verify any information obtained from other sources. The Broker/Agent providing the information contained herein may or may not have been the Listing and/or Selling Agent.