47100 Sandia Creek Drive, Temecula, CA 92590
- $3,115,000
- 6
- BD
- 5
- BA
- 5,980
- SqFt
- Sold Price
- $3,115,000
- List Price
- $3,189,000
- Closing Date
- Nov 17, 2025
- Status
- CLOSED
- MLS#
- SW25077141
- Year Built
- 1989
- Bedrooms
- 6
- Bathrooms
- 5
- Living Sq. Ft
- 5,980
- Lot Size
- 860,310
- Acres
- 19.75
- Lot Location
- Agricultural, Sloped Down, Gentle Sloping
- Days on Market
- 171
- Property Type
- Single Family Residential
- Style
- Mediterranean
- Property Sub Type
- Single Family Residence
- Stories
- One Level
Property Description
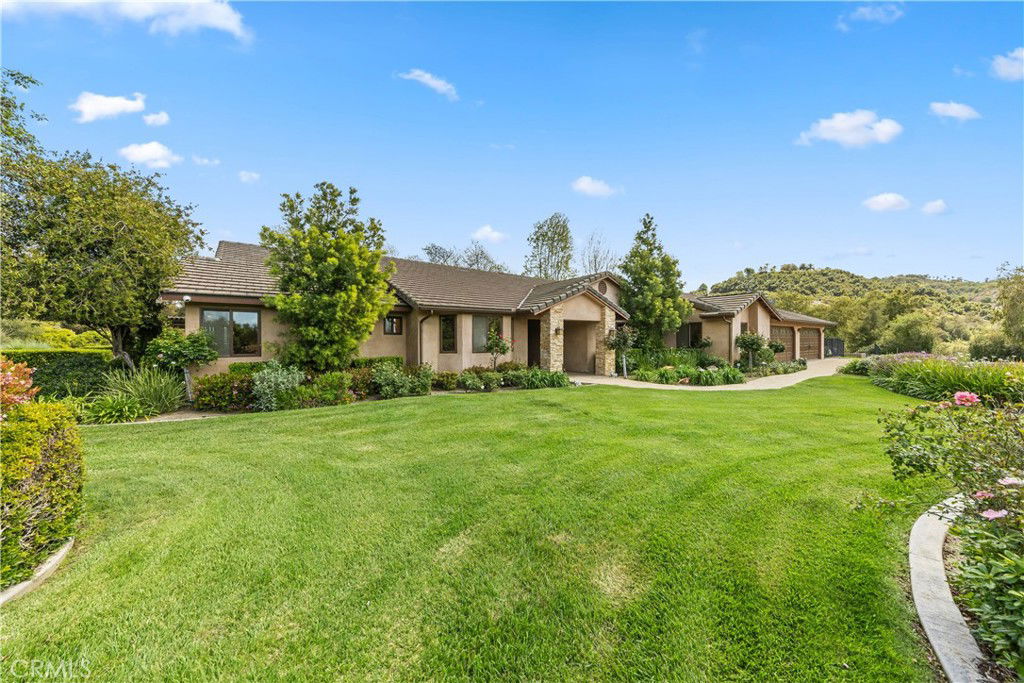
Seller may be willing to carry with significant down payment! Nestled in the scenic hills of De Luz, Temecula's hidden gem known for its ancient oaks and rich agricultural charm, this exquisite luxury estate offers an exceptional blend of natural beauty, privacy, and refined living. Spanning over 20 acres, the property includes two separate residences and a private lake, making it an ideal retreat for multi-generational living, wellness-focused lifestyles, or entertaining on a grand scale. The single-story main residence features 3,980 sq. ft of thoughtfully designed living space with 4 spacious bedrooms, 3 bathrooms, formal living and dining rooms, a serving bar, and 3 fireplaces. The home is enhanced by a rimless pool and spa, surrounded by meticulously landscaped grounds, and a spacious four-car garage offering both convenience and function. A true highlight of the estate is the 2,000 sq. ft guest house, tucked into a private oak grove. This second residence includes two bedrooms, two bathrooms, a full kitchen, and a large family room. On the lower level, guests are welcomed by a serene wellness spa experience featuring two hydrotherapy jacuzzis, a rose quartz cedar dry sauna, an amethyst steam room, a rain shower, and a Himalayan salt rock cave. One of the guest bedrooms is currently set up as a massage therapy room, creating a true spa-like escape. Outdoors, the estate continues to impress with winding paths through avocado, lemon, and grapefruit groves. A lakeside pavilion with an outdoor kitchen offers the perfect setting for entertaining, while a beautifully crafted spiritual garden modeled after the Labyrinth of Chartres, France adds a peaceful and reflective element to the grounds. Originally built with craftsmanship and care and fully renovated in 2016, this home offers a unique opportunity to enjoy luxury, comfort, and tranquility just minutes from Old Town Temecula and with convenient freeway access. This rare offering must be seen to be fully appreciated.
Additional Information
- Other Buildings
- Guest House Detached, Guest House, Outbuilding, Sauna Private
- Appliances
- Double Oven, Dishwasher, Disposal, Microwave, Propane Oven, Propane Range, Refrigerator, Water Purifier
- Pool
- Yes
- Pool Description
- Private
- Fireplace Description
- Dining Room, Family Room, Primary Bedroom, Propane
- Heat
- Central, Propane
- Cooling
- Yes
- Cooling Description
- Central Air
- View
- Hills, Orchard, Pond
- Patio
- Covered
- Roof
- Tile
- Garage Spaces Total
- 4
- Sewer
- Septic Type Unknown
- Water
- Public
- School District
- Temecula Unified
- Interior Features
- Ceiling Fan(s), Crown Molding, Separate/Formal Dining Room, Granite Counters, In-Law Floorplan, Open Floorplan, Recessed Lighting, Bedroom on Main Level, Main Level Primary, Primary Suite
- Attached Structure
- Detached
- Number Of Units Total
- 2
Listing courtesy of Listing Agent: Elizabeth Jones (liz@jonesrealtysocal.com) from Listing Office: KW Temecula.
Listing sold by Brandy Markakis from Mogul Real Estate
Mortgage Calculator
Based on information from California Regional Multiple Listing Service, Inc. as of . This information is for your personal, non-commercial use and may not be used for any purpose other than to identify prospective properties you may be interested in purchasing. Display of MLS data is usually deemed reliable but is NOT guaranteed accurate by the MLS. Buyers are responsible for verifying the accuracy of all information and should investigate the data themselves or retain appropriate professionals. Information from sources other than the Listing Agent may have been included in the MLS data. Unless otherwise specified in writing, Broker/Agent has not and will not verify any information obtained from other sources. The Broker/Agent providing the information contained herein may or may not have been the Listing and/or Selling Agent.