40570 Beaujolais Court, Temecula, CA 92592
- $1,550,000
- 5
- BD
- 4
- BA
- 4,393
- SqFt
- Sold Price
- $1,550,000
- List Price
- $1,599,900
- Closing Date
- Nov 19, 2025
- Status
- CLOSED
- MLS#
- SW25000001
- Year Built
- 2003
- Bedrooms
- 5
- Bathrooms
- 4
- Living Sq. Ft
- 4,393
- Lot Size
- 204,732
- Acres
- 4.70
- Lot Location
- Agricultural, Back Yard, Cul-De-Sac, Front Yard, Horse Property, Lawn, Landscaped, Ranch, Sprinkler System, Street Level, Yard
- Days on Market
- 284
- Property Type
- Single Family Residential
- Style
- Ranch
- Property Sub Type
- Single Family Residence
- Stories
- One Level
Property Description
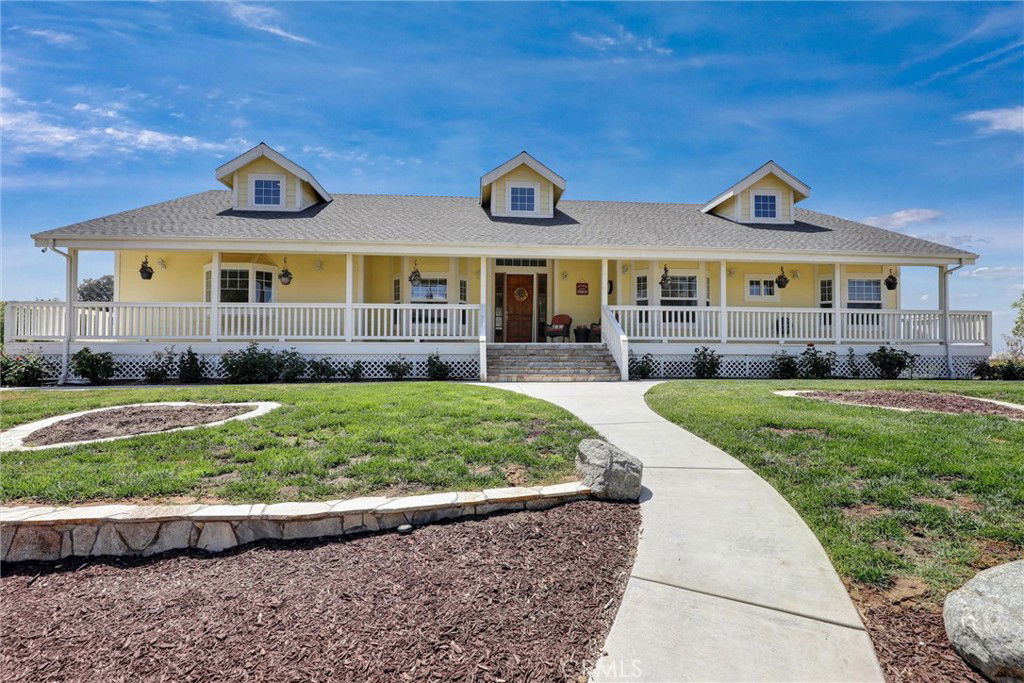
Welcome to luxury living at its finest! This stunning property located at 40570 Beaujolais Ct, Temecula, CA 92592 offers a rare combination of elegance, functionality, and resort-style amenities. Situated on a spacious lot of approximately 4.70 Acres, this home boasts a 4393 square foot residence with a unique basement apartment featuring a convenient kitchenette and walk-out access to the luxurious lazy river pool. The focal point of this property is undoubtedly the spectacular pool area, which includes a cascading waterfall, exhilarating slide, and cozy fire pit, perfect for relaxing evenings with family and friends. Adjacent to the pool is a built-in BBQ gazebo with a full outdoor kitchen, Fireplace and a pizza oven, ideal for entertaining and enjoying outdoor dining experiences. For those with equestrian interests, this property is a dream come true with its 4 stall horse barn, providing ample space and amenities for your beloved horses. Located in the heart of wine country, this home is just a stone's throw away and walking distance from many award-winning wineries, offering a lifestyle of leisure and sophistication. Inside, the main residence features 5 bedrooms and 4 bathrooms, with gourmet kitchen, spacious living areas, Dining room, Family room all open to the kitchen. The basement apartment provides additional flexibility for guests or extended family members, ensuring comfort and privacy for everyone. Home is located at the end of a cul-de-sac, gated for added security, fully fenced in and the sale includes a 36 panel ground mount paid solar system. Don't miss out on the opportunity to own this extraordinary horse property in wine country, combining luxurious living with resort-style amenities and proximity to award-winning wineries. Schedule your private showing today!
Additional Information
- Other Buildings
- Barn(s), Guest House Attached, Workshop
- Appliances
- 6 Burner Stove, Built-In Range, Convection Oven, Dishwasher, Disposal, Propane Cooktop, Propane Oven, Propane Range, Propane Water Heater, Refrigerator, Tankless Water Heater, Water To Refrigerator, Water Heater, Warming Drawer, Washer
- Pool
- Yes
- Pool Description
- Gunite, Heated, In Ground, Pebble, Private, Salt Water, Waterfall
- Fireplace Description
- Family Room, Great Room, Living Room, Wood Burning
- Heat
- Central
- Cooling
- Yes
- Cooling Description
- Central Air, Attic Fan
- View
- Valley
- Exterior Construction
- Masonite, Concrete
- Patio
- Covered, Front Porch, Patio, Wrap Around
- Roof
- Composition
- Garage Spaces Total
- 3
- Sewer
- Septic Tank
- Water
- Public
- School District
- Temecula Unified
- Interior Features
- Breakfast Bar, Built-in Features, Balcony, Breakfast Area, Ceiling Fan(s), Separate/Formal Dining Room, Furnished, In-Law Floorplan, Living Room Deck Attached, Quartz Counters, All Bedrooms Up, Bedroom on Main Level, Jack and Jill Bath, Primary Suite, Walk-In Pantry, Walk-In Closet(s), Workshop
- Attached Structure
- Detached
- Number Of Units Total
- 1
Listing courtesy of Listing Agent: Nat Genis (reo@natgenis.com) from Listing Office: The Nat Genis Team, INC..
Listing sold by Mario Mitchell from Keller Williams Coastal Prop.
Mortgage Calculator
Based on information from California Regional Multiple Listing Service, Inc. as of . This information is for your personal, non-commercial use and may not be used for any purpose other than to identify prospective properties you may be interested in purchasing. Display of MLS data is usually deemed reliable but is NOT guaranteed accurate by the MLS. Buyers are responsible for verifying the accuracy of all information and should investigate the data themselves or retain appropriate professionals. Information from sources other than the Listing Agent may have been included in the MLS data. Unless otherwise specified in writing, Broker/Agent has not and will not verify any information obtained from other sources. The Broker/Agent providing the information contained herein may or may not have been the Listing and/or Selling Agent.