19436 Hatteras Street, Tarzana, CA 91356
- $3,349,000
- 7
- BD
- 6
- BA
- 4,705
- SqFt




- List Price
- $3,349,000
- Status
- ACTIVE
- MLS#
- SR26143469
- Year Built
- 1964
- Bedrooms
- 7
- Bathrooms
- 6
- Living Sq. Ft
- 4,705
- Lot Size
- 16,699
- Acres
- 0.38
- Lot Location
- 0-1 Unit/Acre
- Days on Market
- 28
- Property Type
- Single Family Residential
- Style
- Mediterranean
- Property Sub Type
- Single Family Residence
- Stories
- Two Levels
Property Description
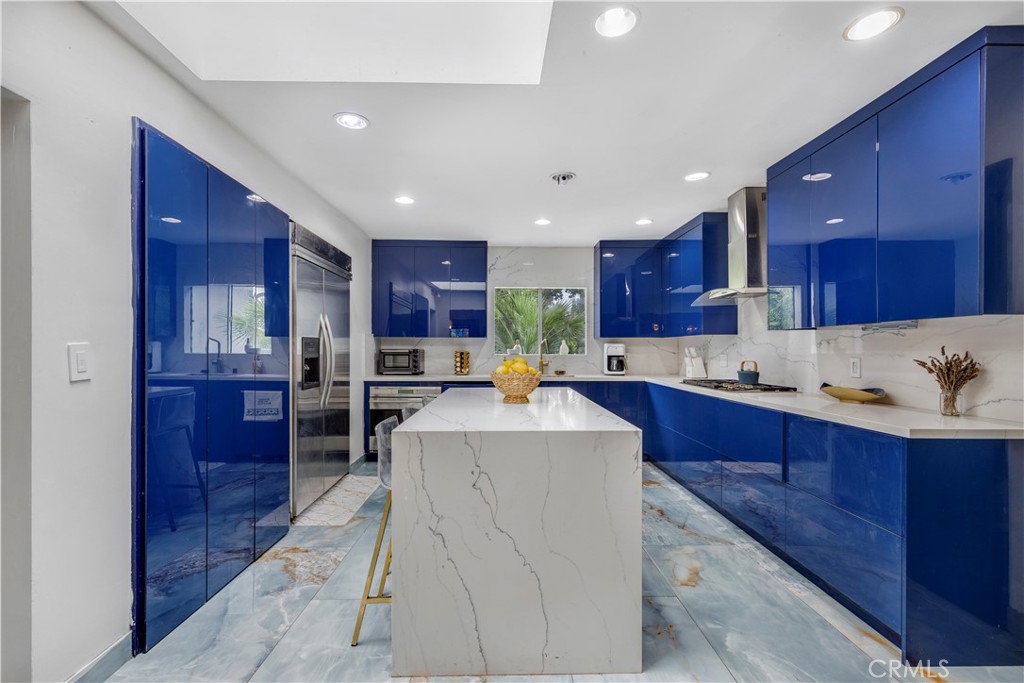
Stunning Melody Acres Estate! Set behind private gates on a sprawling 16,000+ sq. ft. lot, this stunning one-of-a-kind estate offers the perfect blend of luxury, privacy and space. A grand double-door entry welcomes you into a spacious open-concept main living area, where a dramatic double-sided fireplace and built-in bar serve as striking focal points, creating an inviting atmosphere for both everyday living and effortless entertaining. At the heart of the home lies a sleek chef's kitchen outfitted with premium appliances and a waterfall island with seating. Designed for seamless indoor-outdoor living, multiple French doors open to a spectacular private backyard retreat complete with a resort-style pool and spa with a waterslide, a sports court, covered patio and built-in BBQ. An exceptional setting for relaxing, entertaining and enjoying Southern California living year-round. This home offers seven generously sized bedrooms, including an expansive primary suite that boasts a private balcony, custom walk-in closet and spa-inspired bath appointed with a jetted soaking tub, steam shower and dual-sink vanity. Additional highlights include a media room with an attached bath, dedicated laundry room, two-car garage and gated circular driveway that provides ample parking. This property is ideally located in the heart of Tarzana near highly regarded schools and just moments from Ventura Boulevard's premier shops and restaurants.
Additional Information
- Other Buildings
- Gazebo
- Appliances
- Dishwasher, Freezer, Gas Cooktop, Refrigerator, Range Hood
- Pool
- Yes
- Pool Description
- In Ground, Private
- Fireplace Description
- Bath, Dining Room, Living Room, Primary Bedroom
- Heat
- Central
- Cooling
- Yes
- Cooling Description
- Central Air
- View
- Pool, Trees/Woods
- Patio
- Covered, Patio
- Garage Spaces Total
- 2
- Sewer
- Public Sewer
- Water
- Public
- School District
- Los Angeles Unified
- Elementary School
- Other
- Middle School
- Portola
- High School
- Taft
- Interior Features
- Beamed Ceilings, Breakfast Bar, Built-in Features, Balcony, Tray Ceiling(s), Crown Molding, Separate/Formal Dining Room, High Ceilings, Open Floorplan, Pantry, Recessed Lighting, Storage, Bar, Bedroom on Main Level, Primary Suite, Walk-In Closet(s)
- Attached Structure
- Detached
- Number Of Units Total
- 1
Listing courtesy of Listing Agent: Dennis Chernov (dennis@chernovteam.com) from Listing Office: Equity Union.
Mortgage Calculator
Based on information from California Regional Multiple Listing Service, Inc. as of . This information is for your personal, non-commercial use and may not be used for any purpose other than to identify prospective properties you may be interested in purchasing. Display of MLS data is usually deemed reliable but is NOT guaranteed accurate by the MLS. Buyers are responsible for verifying the accuracy of all information and should investigate the data themselves or retain appropriate professionals. Information from sources other than the Listing Agent may have been included in the MLS data. Unless otherwise specified in writing, Broker/Agent has not and will not verify any information obtained from other sources. The Broker/Agent providing the information contained herein may or may not have been the Listing and/or Selling Agent.