2961 Stacy Drive, Simi Valley, CA 93063
- $990,000
- 4
- BD
- 2
- BA
- 1,949
- SqFt



- List Price
- $990,000
- Status
- ACTIVE
- MLS#
- SR26132195
- Year Built
- 1978
- Bedrooms
- 4
- Bathrooms
- 2
- Living Sq. Ft
- 1,949
- Lot Size
- 7,980
- Acres
- 0.18
- Lot Location
- Back Yard, Front Yard
- Days on Market
- 40
- Property Type
- Single Family Residential
- Style
- Mediterranean, Ranch
- Property Sub Type
- Single Family Residence
- Stories
- One Level
Property Description
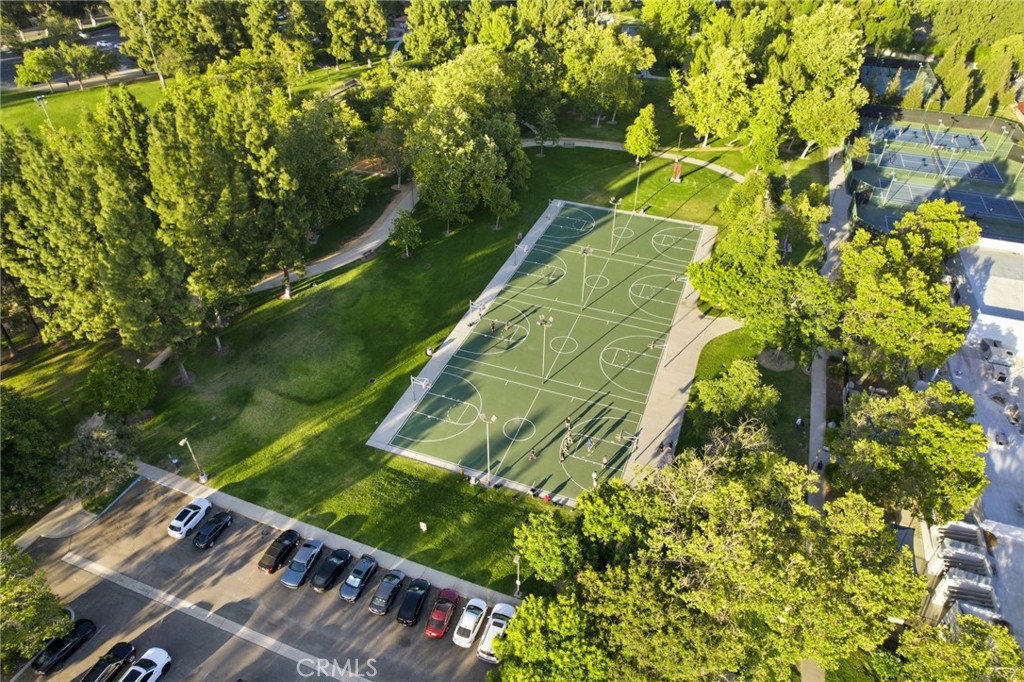
Set on a picturesque, tree-lined street in one of Simi Valley's most walkable neighborhoods, this beautifully reimagined 4-bedroom, 2-bathroom home blends designer style with livable flow. Just minutes from Rancho Tapo Community Park, you'll have pickleball courts, tennis courts, a scenic pond, the library, Veterans Plaza, a great lineup of restaurants, and Regal Simi Valley Civic Center, all within easy reach. Additionally, this home offers an opportunity for true multigenerational living; an ADU is in process (the Seller has submitted plans for a 1-bedroom ADU)! Before stepping foot inside, you’ll pass a spacious private front courtyard, which sets the stage for the homes indoor outdoor feel! Once inside, you’ll notice the open-concept living, dining, and kitchen flowing seamlessly while still feeling like their own defined spaces; a rare balance that makes the home as functional as it is beautiful. The kitchen is the heart of it all: a waterfall quartz island, stainless steel appliances, and a custom pantry which is currently used as a coffee bar and appliance hub, making entertaining effortless. The hallway bathroom is finished with a brass-framed mirror, marble counters, and warm wood cabinetry. A flexible bonus space, currently styled as a cozy library sitting room offers the option to become a home office, additional dining area, or quiet reading nook, whatever suits your lifestyle. Outside, the home truly shines. The expansive backyard delivers a low-maintenance, paradise-like escape complete with lush landscaping, string lighting, and multiple lounge and dining areas under a covered patio. There's even small RV parking. This is a home designed for connection to family, to neighbors, to nature, and to the vibrant community right outside your door steps.
Additional Information
- Appliances
- Gas Range, Microwave, Refrigerator, Range Hood, Tankless Water Heater
- Pool Description
- None
- Fireplace Description
- Dining Room
- Heat
- Central
- Cooling
- Yes
- Cooling Description
- Central Air
- View
- None
- Roof
- Clay
- Garage Spaces Total
- 2
- Sewer
- Public Sewer
- Water
- Public
- School District
- Simi Valley Unified
- Interior Features
- Beamed Ceilings, Wet Bar, Built-in Features, Crown Molding, Cathedral Ceiling(s), Separate/Formal Dining Room, High Ceilings, In-Law Floorplan, Open Floorplan, Pantry, Pull Down Attic Stairs, Paneling/Wainscoting, Quartz Counters, Recessed Lighting, Smart Home, All Bedrooms Down, Attic, Bedroom on Main Level, Main Level Primary, Primary Suite
- Attached Structure
- Detached
- Number Of Units Total
- 1
Listing courtesy of Listing Agent: Jesse Ayala (JesseAyalaEstates@gmail.com) from Listing Office: WGRES INC..
Mortgage Calculator
Based on information from California Regional Multiple Listing Service, Inc. as of . This information is for your personal, non-commercial use and may not be used for any purpose other than to identify prospective properties you may be interested in purchasing. Display of MLS data is usually deemed reliable but is NOT guaranteed accurate by the MLS. Buyers are responsible for verifying the accuracy of all information and should investigate the data themselves or retain appropriate professionals. Information from sources other than the Listing Agent may have been included in the MLS data. Unless otherwise specified in writing, Broker/Agent has not and will not verify any information obtained from other sources. The Broker/Agent providing the information contained herein may or may not have been the Listing and/or Selling Agent.