4995 Durham Pentz Road, Butte Valley, CA 95965
- $850,000
- 3
- BD
- 2
- BA
- 3,012
- SqFt




- List Price
- $850,000
- Price Change
- ▼ $50,000 1784381229
- Status
- ACTIVE
- MLS#
- PA26145983
- Year Built
- 1998
- Bedrooms
- 3
- Bathrooms
- 2
- Living Sq. Ft
- 3,012
- Lot Size
- 795,841
- Acres
- 18.27
- Lot Location
- Landscaped, Ranch
- Days on Market
- 22
- Property Type
- Single Family Residential
- Property Sub Type
- Single Family Residence
- Stories
- One Level
Property Description
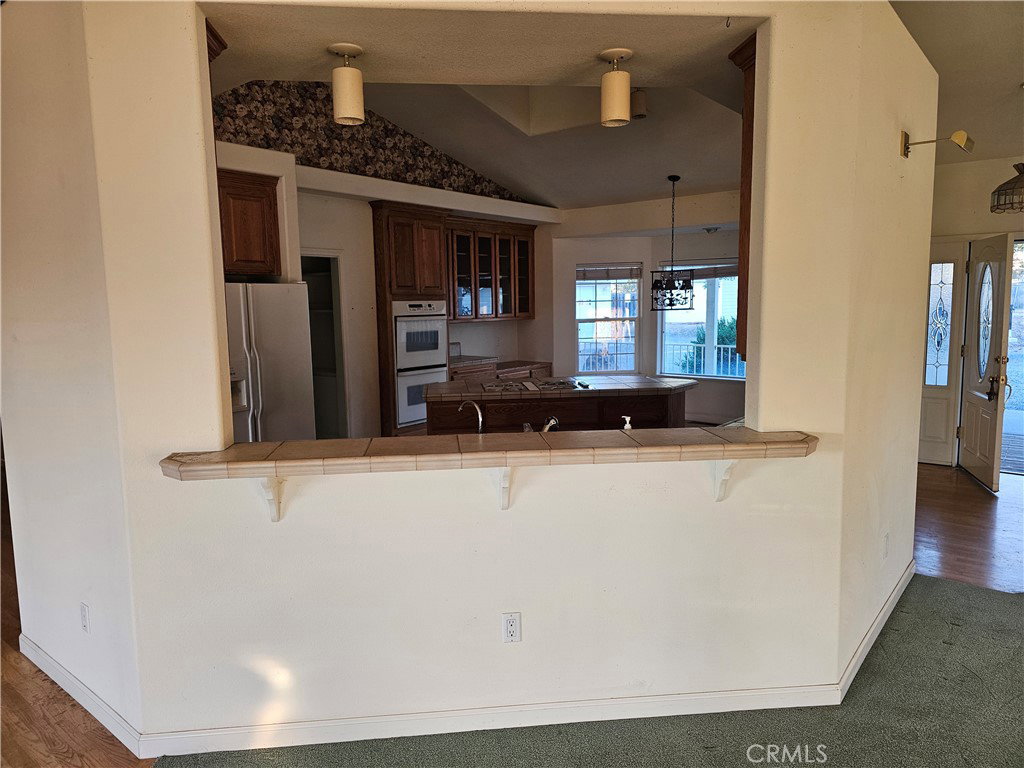
Ranch style home built in 1998, the 3-bedroom 2-bath main home consisting of 3012 sq. ft. with 9-foot ceilings though out house and a vaulted ceiling in great room Living room and Kitchen, there is 1990 +/- sq. foot wrap around redwood deck under roof, Deck also has a perimeter footing wall that is sealed off to critters, Main garage is attached to house by a breezeway and is 1120 Sq. Ft. currently has a finished 15X15 room approx. inside garage, second garage is 890 sq. ft. +/- has drive thru garage doors from frt. to back this garage also has a full bath and hot water heater and has a finished room that is plumbed for a sink, could be converted to a ADU or Mother in-law unit. Well house approx. 100 sq ft. has roll up door plus man door, has a 1500-gallon tank plus two 2500-gallon water tanks with a pressure pump, Octagon Gazebo with concrete patio, also a 300 gallon propane tank (Owned) (Note: Diagram in photos shows lay out of Irrigation system consisting of 3 Main 2 inch lines with gate valves, that run though out the property,) first section of property consisting of approx. 8 +/- ac. is fenced with 8 foot chain link with 4 double sewing gate, one with a controller, new small bldg. 100 sq. ft. with attached covered area of 250 feet or so. in bottom parking lot. Property has great potential with many possible uses.
Additional Information
- Other Buildings
- Second Garage, Gazebo, Outbuilding
- Appliances
- Double Oven, Dishwasher, Propane Cooktop, Propane Water Heater, Water Softener
- Pool Description
- None
- Fireplace Description
- Living Room, Propane
- Heat
- Forced Air, High Efficiency, Propane
- Cooling
- Yes
- Cooling Description
- Central Air, High Efficiency, Whole House Fan, Zoned, Attic Fan
- View
- Bluff, City Lights, Mountain(s), Panoramic, Pasture
- Exterior Construction
- HardiPlank Type, Lap Siding, Copper Plumbing
- Patio
- Covered, Deck, Patio, Porch, Wood, Wrap Around
- Roof
- Asphalt
- Garage Spaces Total
- 4
- Sewer
- Septic Tank
- Water
- Well
- School District
- Golden Feather Union
- Interior Features
- Breakfast Area, Ceiling Fan(s), Cathedral Ceiling(s), Central Vacuum, Separate/Formal Dining Room, High Ceilings, Living Room Deck Attached, Open Floorplan, Pantry, Storage, Tile Counters, Wired for Sound, All Bedrooms Down, Attic, Entrance Foyer, Utility Room, Walk-In Closet(s)
- Attached Structure
- Detached
- Number Of Units Total
- 1
Listing courtesy of Listing Agent: Mark Dwight (mark.dwight@hotmail.com) from Listing Office: Select Property Investments.
Mortgage Calculator
Based on information from California Regional Multiple Listing Service, Inc. as of . This information is for your personal, non-commercial use and may not be used for any purpose other than to identify prospective properties you may be interested in purchasing. Display of MLS data is usually deemed reliable but is NOT guaranteed accurate by the MLS. Buyers are responsible for verifying the accuracy of all information and should investigate the data themselves or retain appropriate professionals. Information from sources other than the Listing Agent may have been included in the MLS data. Unless otherwise specified in writing, Broker/Agent has not and will not verify any information obtained from other sources. The Broker/Agent providing the information contained herein may or may not have been the Listing and/or Selling Agent.