1100 Wilshire Unit 2702, Los Angeles, CA 90017
- $1,150,000
- 2
- BD
- 2
- BA
- 1,600
- SqFt




- List Price
- $1,150,000
- Status
- ACTIVE
- MLS#
- OC26045972
- Year Built
- 1986
- Bedrooms
- 2
- Bathrooms
- 2
- Living Sq. Ft
- 1,600
- Lot Size
- 27,106
- Acres
- 0.62
- Days on Market
- 148
- Property Type
- Condo
- Property Sub Type
- Condominium
- Stories
- One Level
Property Description
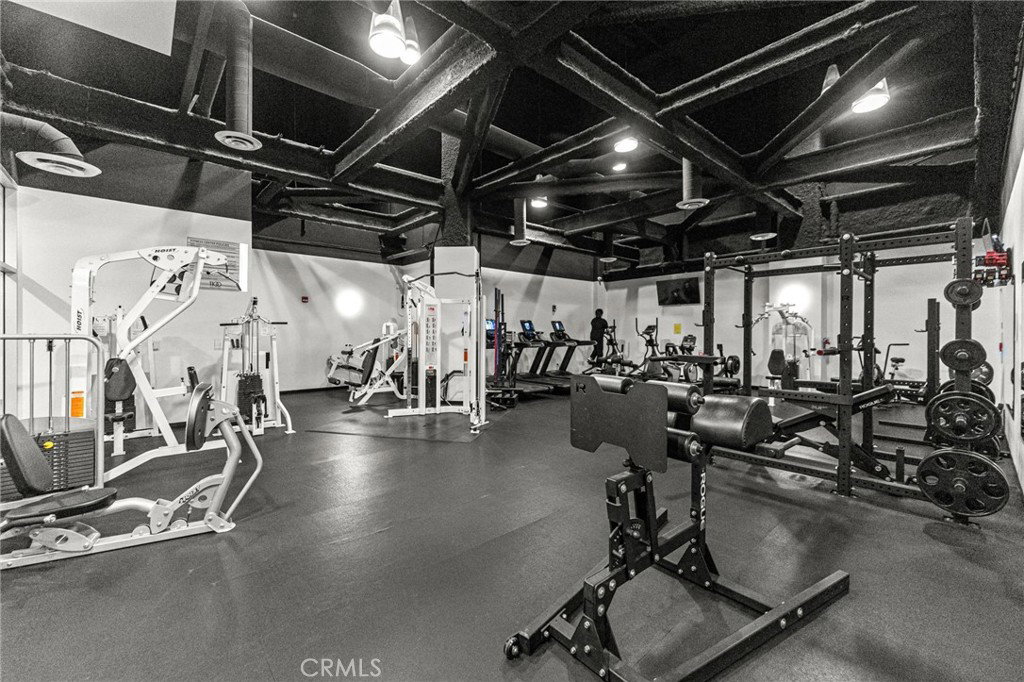
Reimagined by acclaimed interior designer Darci Goodman, this stunning corner residence defines elevated city living. Thoughtfully renovated with curated finishes and designer details throughout, the home showcases sweeping 270-degree views capturing the glittering Downtown LA skyline, the iconic Hollywood Sign, and stretching west to Santa Monica. Designed for both refined living and effortless entertaining, the open-concept layout features custom window treatments, bespoke wall finishes, and a state-of-the-art sound and audiovisual system that transforms the space into a private retreat above the city. An in-unit laundry adds everyday convenience to the home’s polished appeal. Residents enjoy access to an exceptional collection of resort-inspired amenities, including a show-stopping 17th-floor SkyDeck with a heated infinity pool, spa, cabanas, lounge beds, wet bar, BBQ grill, and fire pit cove, perfect for sunset gatherings. Additional amenities include a fully equipped fitness center, conference room, private theater/media room, 24-hour attended lobby, generous guest parking, and two assigned parking spaces. Located moments from premier dining, the Financial District, Crypto .com Arena, LA Live, 7th & Fig, The BLOC, and more, this residence places the best of Downtown LA right at your doorstep. All square footage, room dimensions, and lot size figures are approximate and have not been verified by the Seller or Broker. Brokers and agents do not guarantee the accuracy of property details, permits, or conditions. Buyers are advised to independently verify all information and conduct their own due diligence regarding the property’s condition and suitability.
Additional Information
- HOA
- 1454
- Frequency
- Monthly
- Association Amenities
- Billiard Room, Clubhouse, Fitness Center, Fire Pit, Outdoor Cooking Area, Barbecue, Pool, Spa/Hot Tub
- Appliances
- Dishwasher, Gas Oven, Refrigerator
- Pool Description
- Heated, Roof Top, Association
- Heat
- Central
- Cooling
- Yes
- Cooling Description
- Central Air
- View
- City Lights, Hills, Marina, Panoramic, Valley
- Garage Spaces Total
- 2
- Sewer
- Public Sewer
- Water
- Public
- School District
- Los Angeles Unified
- Interior Features
- All Bedrooms Down, Bedroom on Main Level, Main Level Primary, Walk-In Closet(s)
- Attached Structure
- Attached
- Number Of Units Total
- 228
Listing courtesy of Listing Agent: Emir Abdo (emir@redly.com) from Listing Office: Redly, Inc..
Mortgage Calculator
Based on information from California Regional Multiple Listing Service, Inc. as of . This information is for your personal, non-commercial use and may not be used for any purpose other than to identify prospective properties you may be interested in purchasing. Display of MLS data is usually deemed reliable but is NOT guaranteed accurate by the MLS. Buyers are responsible for verifying the accuracy of all information and should investigate the data themselves or retain appropriate professionals. Information from sources other than the Listing Agent may have been included in the MLS data. Unless otherwise specified in writing, Broker/Agent has not and will not verify any information obtained from other sources. The Broker/Agent providing the information contained herein may or may not have been the Listing and/or Selling Agent.