2825 Majestic Street, West Covina, CA 91791
- $2,999,000
- 5
- BD
- 6
- BA
- 4,987
- SqFt






- List Price
- $2,999,000
- Price Change
- ▼ $191,000 1776472558
- Status
- ACTIVE UNDER CONTRACT
- MLS#
- OC26005080
- Year Built
- 2016
- Bedrooms
- 5
- Bathrooms
- 6
- Living Sq. Ft
- 4,987
- Lot Size
- 20,667
- Acres
- 0.47
- Lot Location
- 2-5 Units/Acre, Sprinklers In Rear, Sprinklers In Front, Sprinklers Timer, Sprinkler System
- Days on Market
- 202
- Property Type
- Single Family Residential
- Style
- Contemporary, Spanish
- Property Sub Type
- Single Family Residence
- Stories
- Two Levels
Property Description
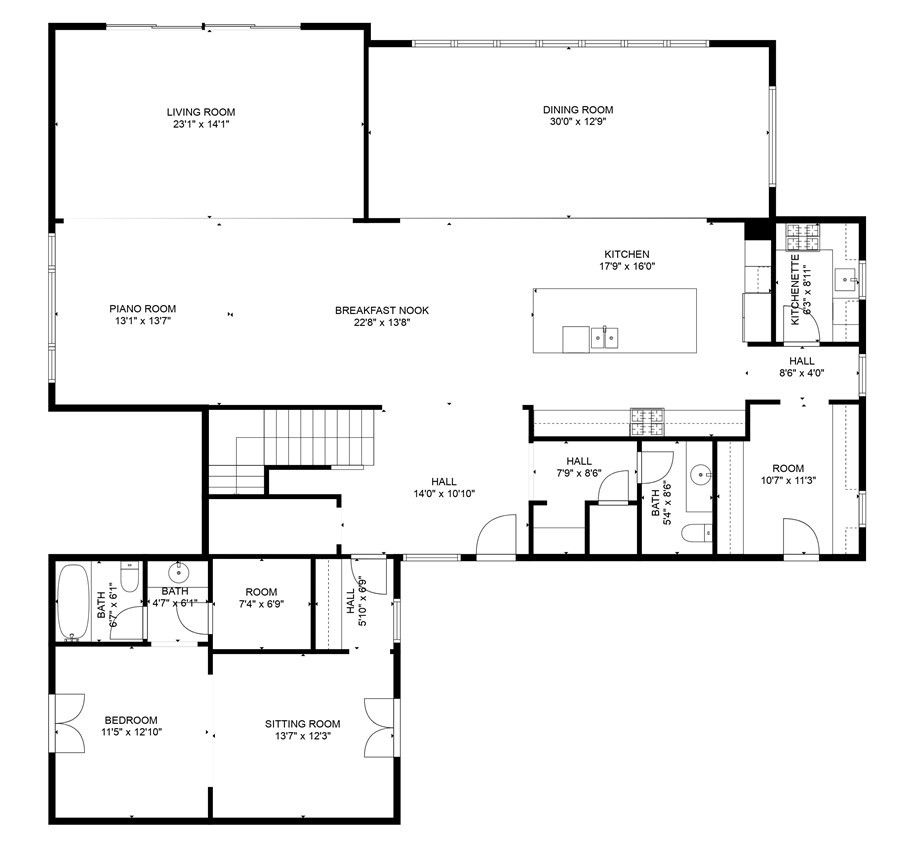
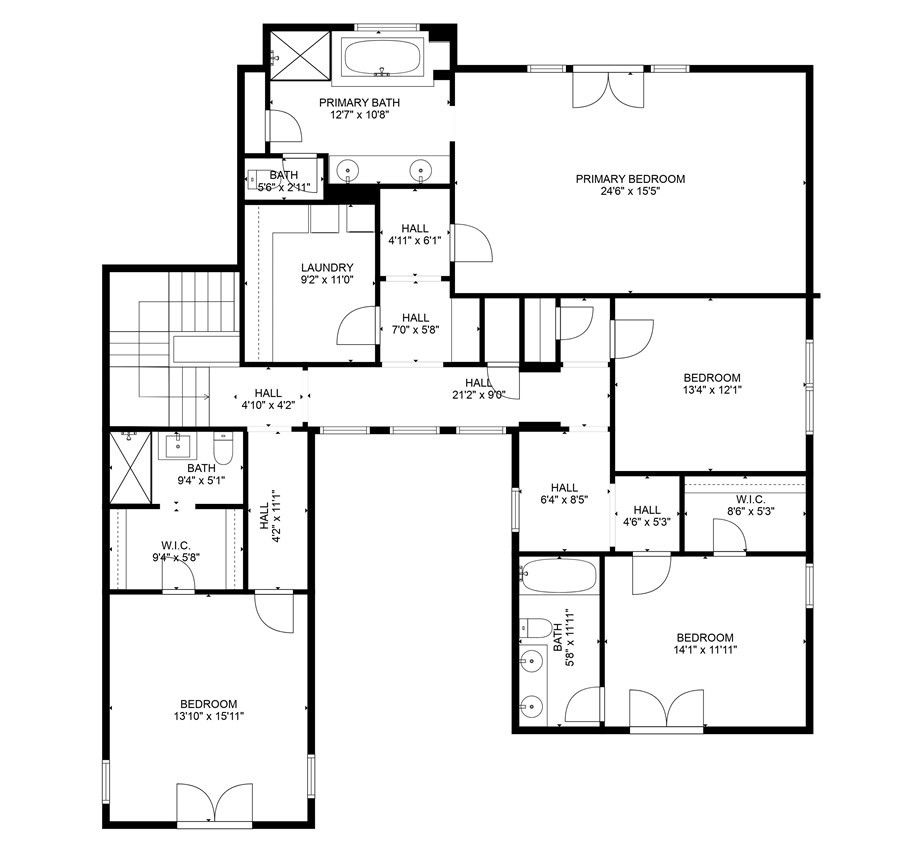
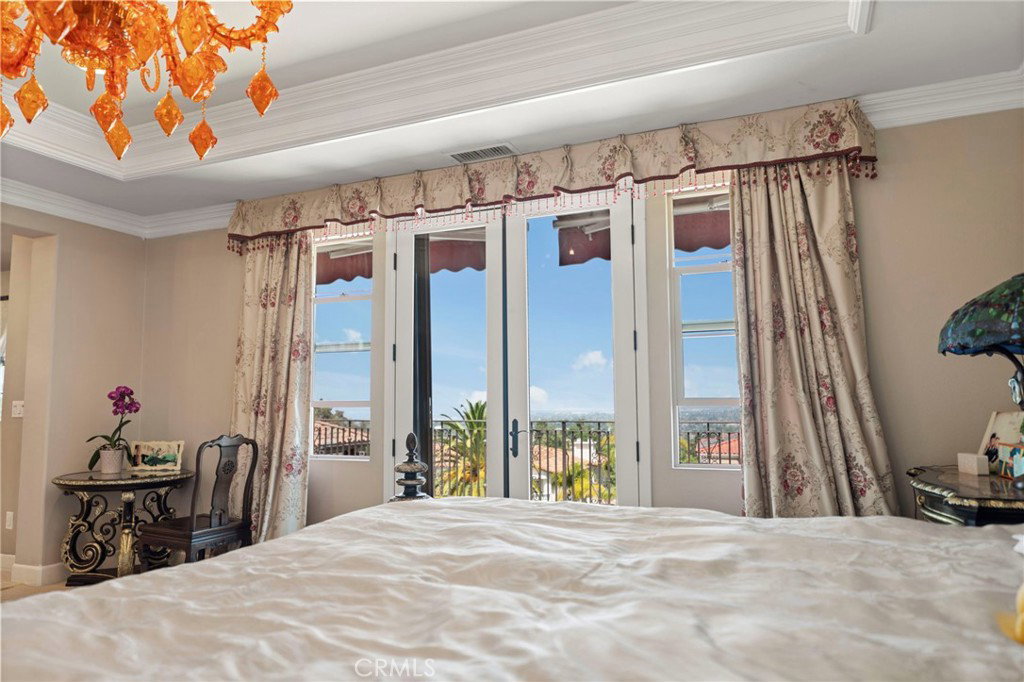
Welcome to an exceptional custom estate set within the prestigious Magnolia at South Hills, one of West Covina’s most distinguished and coveted communities. Built in 2016 and extensively enhanced in 2017, this refined residence offers a rare blend of architectural elegance, thoughtful design, and modern luxury—ideal for sophisticated multi-generational living. Gracefully positioned on a beautifully landscaped 20,473 sq ft lot, the home spans nearly 5,000 sq ft of exquisitely curated living space. The grand yet functional floor plan features five generously sized bedrooms, each with its own private en-suite bathroom, along with a guest powder room. A main-level in-law suite, dramatic great room, formal dining room, and custom wine cellar provide both comfort and distinction. Marble staircases adorned with designer wrought-iron railings form a striking focal point, while the open-concept layout flows effortlessly into a tastefully enclosed California room, creating a seamless indoor-outdoor living experience. At the heart of the home is a chef’s kitchen appointed with premium appliances, rich custom cabinetry, and an expansive center island showcasing marble countertops with elegant waterfall side panels—perfectly suited for both refined entertaining and everyday living. A separate secondary (wok) kitchen offers an ideal solution for heavy cooking and culinary versatility. The professionally designed front and rear grounds evoke a private resort setting, highlighted by extensive travertine stone hardscaping, a serene courtyard, and lush landscaping. The backyard sanctuary features a custom infinity-edge exercise pool and a private gazebo gym area, providing a tranquil retreat for relaxation, wellness, and recreation. Perched atop a quiet hill in South Hills, the property enjoys privacy, open skies, and potential city and mountain views, while remaining conveniently close to the South Hills Country Club, top-rated schools, shopping, dining, and major freeway access. This remarkable, move-in-ready estate presents a rare opportunity to experience elevated living, timeless design, and understated luxury in one of Southern California’s most desirable hillside enclaves.
Additional Information
- Other Buildings
- Second Garage, Gazebo
- Appliances
- 6 Burner Stove, Double Oven, Dishwasher, ENERGY STAR Qualified Appliances, ENERGY STAR Qualified Water Heater, Gas Cooktop, Disposal, Gas Water Heater, Microwave, Refrigerator, Range Hood, Water Softener, Tankless Water Heater, Vented Exhaust Fan, Water To Refrigerator, Water Heater, Dryer, Washer
- Pool
- Yes
- Pool Description
- Gas Heat, Heated, Infinity, In Ground, Lap, Pebble, Private, Salt Water
- Fireplace Description
- Living Room
- Heat
- Central, ENERGY STAR Qualified Equipment, Forced Air, Fireplace(s), Natural Gas
- Cooling
- Yes
- Cooling Description
- Central Air, Electric, ENERGY STAR Qualified Equipment
- View
- Courtyard, Hills, Mountain(s), Neighborhood
- Exterior Construction
- Brick Veneer, Stucco
- Patio
- Front Porch
- Roof
- Clay, Tile
- Garage Spaces Total
- 3
- Sewer
- Public Sewer
- Water
- Public
- School District
- West Covina
- Interior Features
- Breakfast Bar, Balcony, Separate/Formal Dining Room, High Ceilings, In-Law Floorplan, Open Floorplan, Stone Counters, Recessed Lighting, Bedroom on Main Level, Galley Kitchen, Primary Suite, Wine Cellar, Walk-In Closet(s)
- Attached Structure
- Detached
- Number Of Units Total
- 1
Listing courtesy of Listing Agent: Franc Huang (franc@chimericas.com) from Listing Office: RE/MAX Fine Homes.
Mortgage Calculator
Based on information from California Regional Multiple Listing Service, Inc. as of . This information is for your personal, non-commercial use and may not be used for any purpose other than to identify prospective properties you may be interested in purchasing. Display of MLS data is usually deemed reliable but is NOT guaranteed accurate by the MLS. Buyers are responsible for verifying the accuracy of all information and should investigate the data themselves or retain appropriate professionals. Information from sources other than the Listing Agent may have been included in the MLS data. Unless otherwise specified in writing, Broker/Agent has not and will not verify any information obtained from other sources. The Broker/Agent providing the information contained herein may or may not have been the Listing and/or Selling Agent.