30082 Whembly Circle, Menifee, CA 92584
- $704,000
- 5
- BD
- 3
- BA
- 2,771
- SqFt
- Sold Price
- $704,000
- List Price
- $704,000
- Closing Date
- Oct 08, 2025
- Status
- CLOSED
- MLS#
- OC25162931
- Year Built
- 2015
- Bedrooms
- 5
- Bathrooms
- 3
- Living Sq. Ft
- 2,771
- Lot Size
- 7,405
- Acres
- 0.17
- Lot Location
- Back Yard, Cul-De-Sac, Front Yard, Garden, Sprinklers In Rear, Sprinklers In Front, Landscaped, Level, Near Park, Rectangular Lot, Sprinklers Timer, Sprinkler System, Yard
- Days on Market
- 34
- Property Type
- Single Family Residential
- Style
- Traditional
- Property Sub Type
- Single Family Residence
- Stories
- Two Levels
Property Description
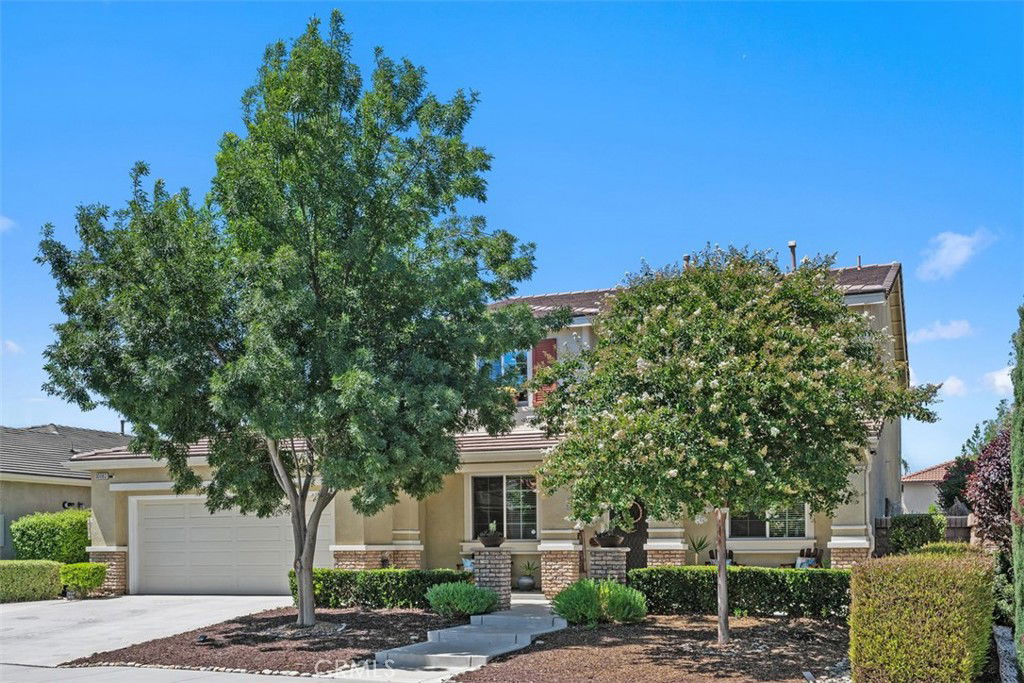
Dear buyers, are you searching for that special home, with 5 bedrooms, 3 full bathrooms, plus an office? Then this one is a must see! With great curb-appeal, on a cul-de-sac, this 2,771 square foot home offers a well-designed floor plan, 3-car garage, amazing back yard, paid solar (14,000 KWH average annual), and so much more. Over 100K in upgrades, lovingly maintained, and ready for a new family to settle right in. Just off the entry there is an office,1 bedroom, and full bathroom. Continue into the great family room (with cozy fireplace) and adjoining kitchen, perfectly open for family gatherings and entertaining. The beautiful kitchen features a large island (with counter seating), plenty of cabinetry, granite counters, coffee bar, and stainless-steel appliances. Your living space expands out to the huge back yard, featuring Aluma-wood solid-roof patio covers (with ceiling fans), above ground spa, trampoline, Swing-N-Slide playset and a thriving garden that includes lemon, Mandarin orange, nectarine, plum, apple, Asian pear, fig, strawberry guava, avocado, and blackberries. And, a butterfly garden where the Monarchs return annually to start a new generation. Upstairs you have the handsome master suite with his & hers walk-in closets, dual-sink vanity, garden tub, and walk in shower. 3 more large secondary bedrooms, full bathroom, and the laundry room complete the 2nd floor. Some additional features include: 32 solar panels (14,000 KWH, paid for), engineered vinyl plank flooring (carpet in 1 bedroom), dual pane windows, 2-inch blinds, whole house ADT security system, workshop, plug for electric vehicle charger, and storage shelving in attached garage. Public schools: Sally Buselt Elementary (opened last year), Bell Mountain Middle, and Liberty High. Welcome Home!
Additional Information
- HOA
- 58
- Frequency
- Monthly
- Association Amenities
- Picnic Area, Playground
- Appliances
- Double Oven, Dishwasher, Disposal, Gas Range, Gas Water Heater, Microwave, Refrigerator, Tankless Water Heater, Water To Refrigerator, Water Heater, Dryer, Washer
- Pool Description
- None
- Fireplace Description
- Family Room, Gas, Gas Starter
- Heat
- Central, Fireplace(s), Natural Gas
- Cooling
- Yes
- Cooling Description
- Central Air, Electric
- View
- Neighborhood
- Exterior Construction
- Stone Veneer, Stucco
- Patio
- Concrete, Covered, Front Porch, Open, Patio, See Remarks
- Roof
- Concrete, Flat Tile
- Garage Spaces Total
- 3
- Sewer
- Public Sewer
- Water
- Public
- School District
- Menifee Union
- Middle School
- Bell Mountain
- High School
- Liberty
- Interior Features
- Ceiling Fan(s), Granite Counters, In-Law Floorplan, Open Floorplan, Pantry, Partially Furnished, Recessed Lighting, See Remarks, Storage, Tandem, Bedroom on Main Level, Dressing Area, Primary Suite, Walk-In Pantry, Walk-In Closet(s)
- Attached Structure
- Detached
- Number Of Units Total
- 1
Listing courtesy of Listing Agent: Christopher Kenmore (ckenmore56@cox.net) from Listing Office: Kenmore Realty Group.
Listing sold by Goran Forss from Team Forss Realty Group
Mortgage Calculator
Based on information from California Regional Multiple Listing Service, Inc. as of . This information is for your personal, non-commercial use and may not be used for any purpose other than to identify prospective properties you may be interested in purchasing. Display of MLS data is usually deemed reliable but is NOT guaranteed accurate by the MLS. Buyers are responsible for verifying the accuracy of all information and should investigate the data themselves or retain appropriate professionals. Information from sources other than the Listing Agent may have been included in the MLS data. Unless otherwise specified in writing, Broker/Agent has not and will not verify any information obtained from other sources. The Broker/Agent providing the information contained herein may or may not have been the Listing and/or Selling Agent.