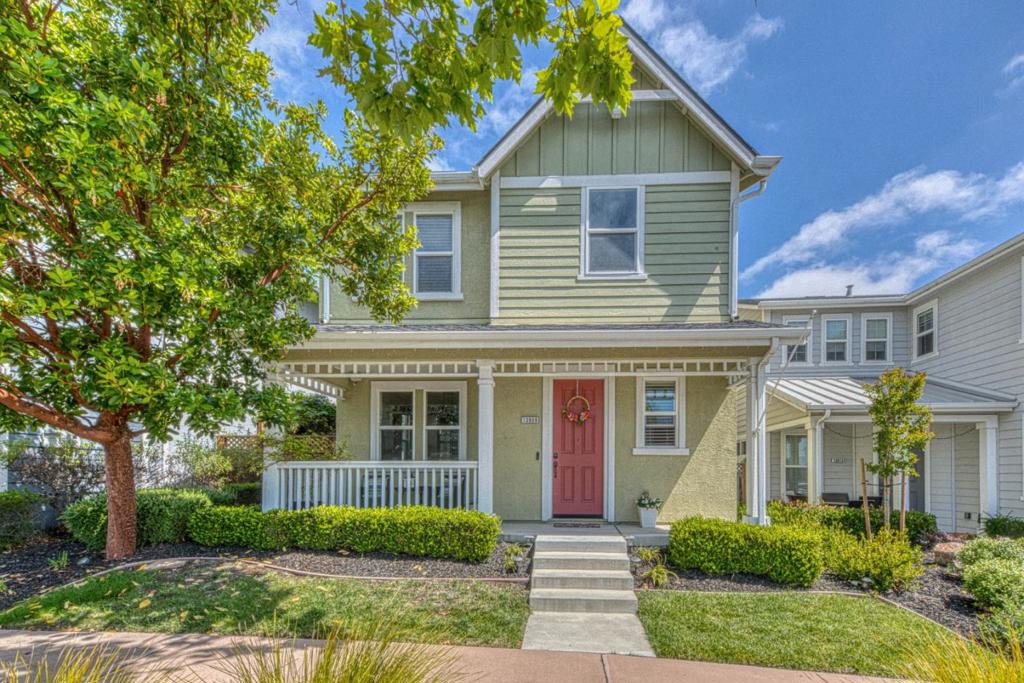
13909 Sherman Boulevard, Marina, CA 93933
- $889,000
- 3
- BD
- 3
- BA
- 1,575
- SqFt


- List Price
- $889,000
- Price Change
- ▼ $26,000 1785461415
- Status
- ACTIVE
- MLS#
- ML82051622
- Year Built
- 2015
- Bedrooms
- 3
- Bathrooms
- 3
- Living Sq. Ft
- 1,575
- Lot Size
- 3,485
- Acres
- 0.08
- Lot Location
- Level
- Days on Market
- 86
- Property Type
- Single Family Residential
- Style
- Cottage
- Property Sub Type
- Single Family Residence
Property Description
Welcome to East Garrison living at its finest! This beautifully maintained 3-bedroom, 2.5-bath home offers a thoughtful layout, spacious living areas, and an unbeatable location directly across from a neighborhood park. Inside, you'll find warm wood flooring, abundant natural light, and a stylish kitchen with rich cabinetry, granite countertops, stainless steel appliances, and a breakfast bar that opens to the main living spaces. The functional floor plan offers privacy and comfort, with generously sized bathrooms located on opposite sides of the upstairs living area. Step outside to the expansive patio area perfect for outdoor dining, entertaining, weekend barbecues, or relaxing in the fresh coastal air. A mounted projector creates the ultimate outdoor movie-night retreat, making this space ideal for gathering with family and friends year-round. Additional features include an EV car charger in the garage for added convenience. Located in the highly desirable East Garrison community, you'll enjoy parks, walking trails, open spaces, shopping, dining, and easy commuter access nearby. This is a wonderful opportunity to enjoy modern comfort, outdoor living, and a vibrant neighborhood setting in one beautiful home. Don't wait, schedule your private tour today!
Additional Information
- HOA
- 195
- Association Amenities
- Barbecue, Playground
- Appliances
- Dishwasher, Disposal, Microwave, Refrigerator, Range Hood, Self Cleaning Oven, Vented Exhaust Fan
- Cooling
- Yes
- View
- Park/Greenbelt, Hills, Mountain(s), Neighborhood, Trees/Woods
- Exterior Construction
- Concrete, Stucco
- Roof
- Composition
- Garage Spaces Total
- 2
- Sewer
- Public Sewer
- Water
- Public
- School District
- Other
- Interior Features
- Breakfast Bar
- Attached Structure
- Detached
Listing courtesy of Listing Agent: Lori Keys (keysgrouphomes@gmail.com) from Listing Office: KW Coastal Estates.
Mortgage Calculator
Based on information from California Regional Multiple Listing Service, Inc. as of . This information is for your personal, non-commercial use and may not be used for any purpose other than to identify prospective properties you may be interested in purchasing. Display of MLS data is usually deemed reliable but is NOT guaranteed accurate by the MLS. Buyers are responsible for verifying the accuracy of all information and should investigate the data themselves or retain appropriate professionals. Information from sources other than the Listing Agent may have been included in the MLS data. Unless otherwise specified in writing, Broker/Agent has not and will not verify any information obtained from other sources. The Broker/Agent providing the information contained herein may or may not have been the Listing and/or Selling Agent.