18810 Kirkcolm Lane, Porter Ranch, CA 91326
- $1,500,000
- 4
- BD
- 3
- BA
- 2,435
- SqFt




- List Price
- $1,500,000
- Price Change
- ▼ $50,000 1783600016
- Status
- ACTIVE
- MLS#
- GD26109005
- Year Built
- 1969
- Bedrooms
- 4
- Bathrooms
- 3
- Living Sq. Ft
- 2,435
- Lot Size
- 14,016
- Acres
- 0.32
- Lot Location
- 0-1 Unit/Acre
- Days on Market
- 116
- Property Type
- Single Family Residential
- Property Sub Type
- Single Family Residence
- Stories
- Three Or More Levels
Property Description
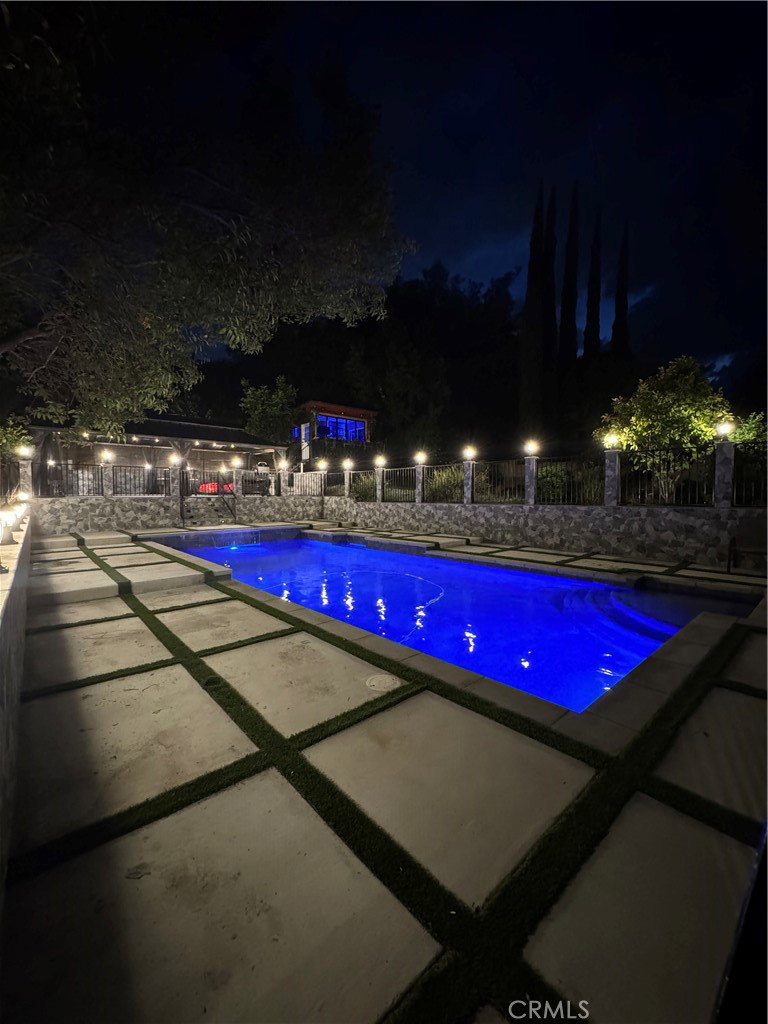
Welcome to this exquisitely remodeled home, featuring paid-off solar energy and breathtaking mountain views, nestled in the heart of Porter Ranch. No detail has been overlooked in this stunning residence. As you step inside, you’ll be greeted by elegant new tile flooring throughout, complemented by stylish vinyl flooring in all bedrooms. The guest restroom has been tastefully remodeled with all-new tile, while the family room boasts a modern electric fireplace surrounded by Italian tile. The popcorn ceilings have been removed to create an airy, contemporary feel, enhanced by upgraded recessed lighting in the kitchen, three bedrooms, and the family room. The home also includes an electric car charger for your convenience. A comprehensive water filtration system ensures fresh water throughout the house, and the driveway has been expanded with a fresh layout of artificial grass and a new retaining wall enhancing the curb appeal. The backyard is a true oasis, featuring a freshly renovated pool with a mini pebble finish (10 ft deep) and new plumbing with three return lines. A cozy Baja shelf has been added for the kids, along with brand-new equipment including a saltwater system, heater, pumps, and a water feature. Enjoy the convenience of wireless pool controls, two color-changing pool lights, a new skimmer, and an auto-fill feature. Surrounding the pool, you’ll find newly installed cement slabs and elegant tile-work, as well as a barrier wall and new gates for added safety. The patio area features brand-new pavers and lighting, creating an inviting space for relaxation and entertainment. A newly completed bar area awaits your finishing touches, boasting a custom $12,000 bi-fold window that perfectly frames the stunning views. The newly installed sprinkler system services the hillside and pool area, making this home a luxurious retreat. Bar area also includes quartz countertops, electric stove top, refrigerator, tv, sink and much more! Experience the perfect blend of sophistication and comfort in this remarkable property!
Additional Information
- Appliances
- Dishwasher, Electric Range, Microwave, Dryer, Washer
- Pool
- Yes
- Pool Description
- In Ground, Private
- Fireplace Description
- Family Room
- Heat
- Central
- Cooling
- Yes
- Cooling Description
- Central Air
- View
- Mountain(s)
- Garage Spaces Total
- 2
- Sewer
- Public Sewer
- Water
- Public
- School District
- Los Angeles Unified
- Attached Structure
- Detached
- Number Of Units Total
- 1
Listing courtesy of Listing Agent: Harout Aloyan (soldbyharout@gmail.com) from Listing Office: Coldwell Banker Hallmark.
Mortgage Calculator
Based on information from California Regional Multiple Listing Service, Inc. as of . This information is for your personal, non-commercial use and may not be used for any purpose other than to identify prospective properties you may be interested in purchasing. Display of MLS data is usually deemed reliable but is NOT guaranteed accurate by the MLS. Buyers are responsible for verifying the accuracy of all information and should investigate the data themselves or retain appropriate professionals. Information from sources other than the Listing Agent may have been included in the MLS data. Unless otherwise specified in writing, Broker/Agent has not and will not verify any information obtained from other sources. The Broker/Agent providing the information contained herein may or may not have been the Listing and/or Selling Agent.