3707 Oak Creek Drive Unit A, Ontario, CA 91761
- $289,900
- 1
- BD
- 1
- BA
- 507
- SqFt



- List Price
- $289,900
- Status
- ACTIVE
- MLS#
- CV26151944
- Year Built
- 1984
- Bedrooms
- 1
- Bathrooms
- 1
- Living Sq. Ft
- 507
- Lot Size
- 507
- Acres
- 0.01
- Days on Market
- 0
- Property Type
- Condo
- Property Sub Type
- Condominium
- Stories
- One Level
Property Description
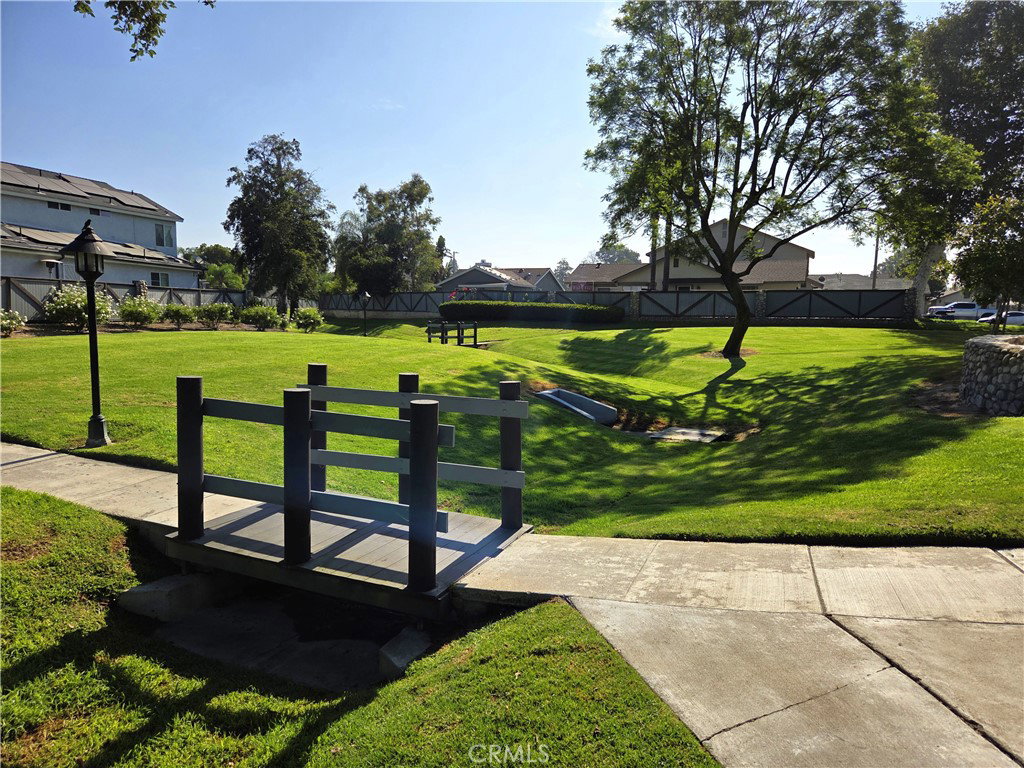
Welcome to the highly desirable Creekside Community! This charming lower-level 1-bedroom, 1-bathroom condominium offers a fantastic opportunity to add your personal style and create the perfect place to call home. The inviting floor plan features a spacious living and dining area that flows seamlessly into the kitchen, complete with ample cabinetry, generous counter space, and select appliances. The comfortable bedroom offers a walk-in closet and an en-suite bathroom with the convenience of an in-unit laundry closet. Step through the sliding glass door to a spacious private patio overlooking the beautifully maintained community grounds—an ideal space to relax or entertain. The HOA recently renovated the patio with new wood and fresh paint, adding to its appeal. Additional highlights include an assigned covered carport and plenty of guest parking throughout the community. Residents of the Creekside Community enjoy an exceptional array of amenities, including multiple pools and spas, basketball courts, parks, playgrounds, barbecue and picnic areas, scenic walking paths, tranquil streams, and lush, mature landscaping. Conveniently located near shopping, dining, schools, and major freeways, this home presents an outstanding opportunity for first-time buyers, investors, or anyone seeking to enjoy the sought-after Creekside lifestyle. With a little imagination, this hidden gem can truly shine!
Additional Information
- HOA
- 335
- Frequency
- Monthly
- Second HOA
- $79
- Association Amenities
- Fire Pit, Maintenance Grounds, Management, Outdoor Cooking Area, Barbecue, Picnic Area, Pool, Spa/Hot Tub, Security
- Pool Description
- Community, Association
- Heat
- Central
- Cooling
- Yes
- Cooling Description
- Central Air
- View
- None
- Sewer
- Public Sewer
- Water
- Public
- School District
- Ontario-Montclair
- Interior Features
- All Bedrooms Down
- Attached Structure
- Attached
- Number Of Units Total
- 1
Listing courtesy of Listing Agent: Jessie Rodriguez (offers@calamericanhomes.com) from Listing Office: Coldwell Banker Icon.
Mortgage Calculator
Based on information from California Regional Multiple Listing Service, Inc. as of . This information is for your personal, non-commercial use and may not be used for any purpose other than to identify prospective properties you may be interested in purchasing. Display of MLS data is usually deemed reliable but is NOT guaranteed accurate by the MLS. Buyers are responsible for verifying the accuracy of all information and should investigate the data themselves or retain appropriate professionals. Information from sources other than the Listing Agent may have been included in the MLS data. Unless otherwise specified in writing, Broker/Agent has not and will not verify any information obtained from other sources. The Broker/Agent providing the information contained herein may or may not have been the Listing and/or Selling Agent.