1036 W Donington Street, Glendora, CA 91741
- $1,188,000
- 3
- BD
- 3
- BA
- 2,350
- SqFt






- List Price
- $1,188,000
- Status
- ACTIVE
- MLS#
- AR26156783
- Year Built
- 1961
- Bedrooms
- 3
- Bathrooms
- 3
- Living Sq. Ft
- 2,350
- Lot Size
- 20,009
- Acres
- 0.46
- Lot Location
- Back Yard, Front Yard, Level, Rectangular Lot, Street Level, Trees
- Days on Market
- 11
- Property Type
- Single Family Residential
- Style
- Mid-Century Modern, Ranch
- Property Sub Type
- Single Family Residence
- Stories
- One Level
Property Description
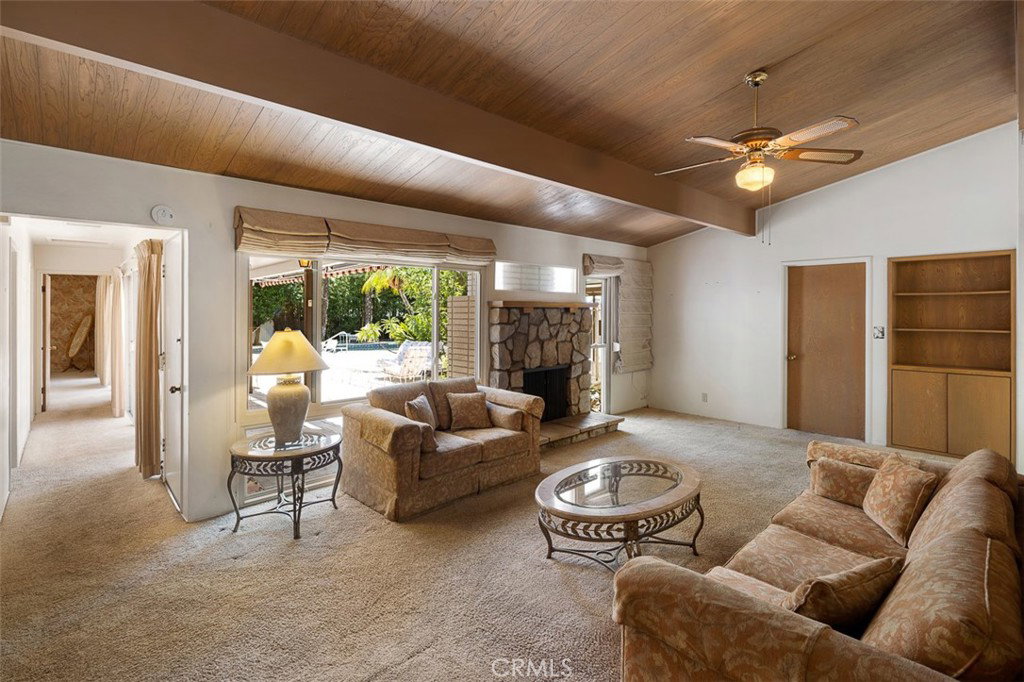
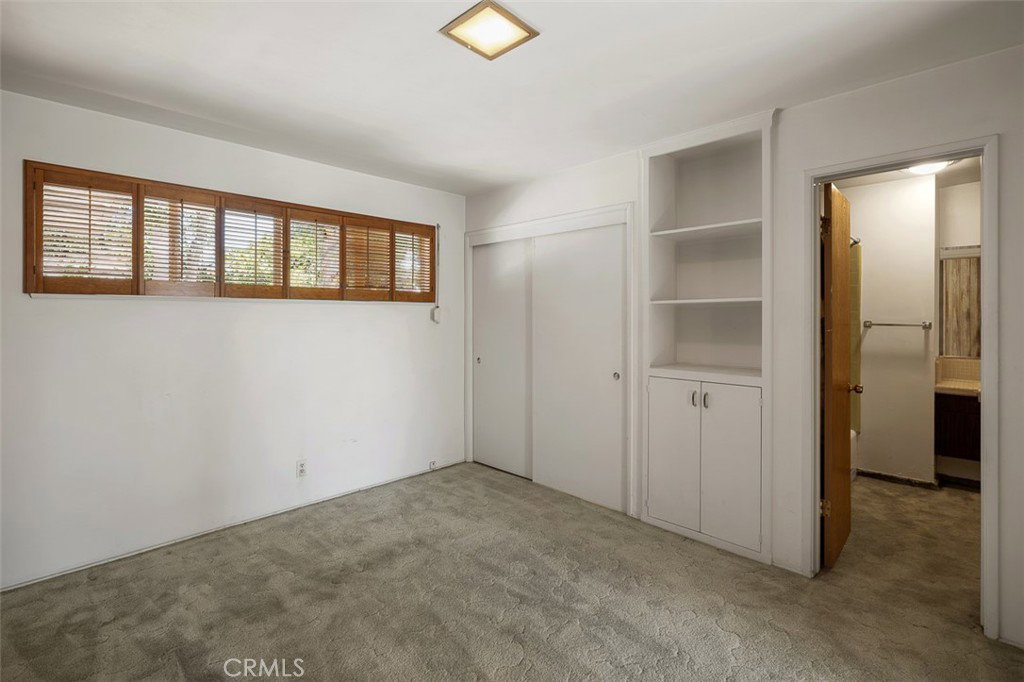
Fantastic property with TONS of Potential. First time on the market in nearly 50 years. Mid Century single level home with lots of special features. Situated in a beautiful pristine neighborhood in North Glendora. Set amongst huge estate sized properties. Large Flat lot with a gorgeous expansive wide frontage. 3 bedrooms and 3 bathrooms. Home features; Large entry foyer, Living room with dining area, Galley kitchen with eating area, family room with fireplace. Primary bedroom suite with private bathroom and dressing areas. All living areas open to a large, covered patio and pool area. Property features 2 huge private yards, one with pool and Jacuzzi areas perfect for entertaining and another huge yard with plenty of room for kids play yard, sports court and room for a future ADU. Central air and heating system. Storage room. Carport. Room for multiple cars and plenty of space for RV and boat parking. Come and see this very special property and all its endless possibilities.
Additional Information
- Other Buildings
- Storage
- Appliances
- Dishwasher, Gas Oven, Refrigerator, Water Heater
- Pool
- Yes
- Pool Description
- In Ground, Pebble, Private
- Fireplace Description
- Living Room
- Heat
- Central
- Cooling
- Yes
- Cooling Description
- Central Air
- View
- Mountain(s), Neighborhood, Trees/Woods
- Patio
- Concrete, Covered, Front Porch, Open, Patio
- Roof
- Composition
- Sewer
- Public Sewer
- Water
- Public
- School District
- Glendora Unified
- Interior Features
- Breakfast Bar, Built-in Features, Brick Walls, Ceiling Fan(s), Separate/Formal Dining Room, High Ceilings, Open Floorplan, All Bedrooms Down, Dressing Area, Main Level Primary, Primary Suite, Utility Room, Walk-In Closet(s), Workshop
- Attached Structure
- Detached
- Number Of Units Total
- 1
Listing courtesy of Listing Agent: Nazee Rix (nazeerix@gmail.com) from Listing Office: COMPASS.
Mortgage Calculator
Based on information from California Regional Multiple Listing Service, Inc. as of . This information is for your personal, non-commercial use and may not be used for any purpose other than to identify prospective properties you may be interested in purchasing. Display of MLS data is usually deemed reliable but is NOT guaranteed accurate by the MLS. Buyers are responsible for verifying the accuracy of all information and should investigate the data themselves or retain appropriate professionals. Information from sources other than the Listing Agent may have been included in the MLS data. Unless otherwise specified in writing, Broker/Agent has not and will not verify any information obtained from other sources. The Broker/Agent providing the information contained herein may or may not have been the Listing and/or Selling Agent.