3901 Lick Mill Boulevard Unit 454, Santa Clara, CA 95054
- $898,000
- 2
- BD
- 2
- BA
- 1,148
- SqFt




- List Price
- $898,000
- Status
- ACTIVE
- MLS#
- 41140963
- Year Built
- 2005
- Bedrooms
- 2
- Bathrooms
- 2
- Living Sq. Ft
- 1,148
- Lot Size
- 1,148
- Acres
- 0.03
- Days on Market
- 20
- Property Type
- Condo
- Style
- Contemporary
- Property Sub Type
- Condominium
- Stories
- Three Or More Levels
- Neighborhood
- Not Listed
Property Description
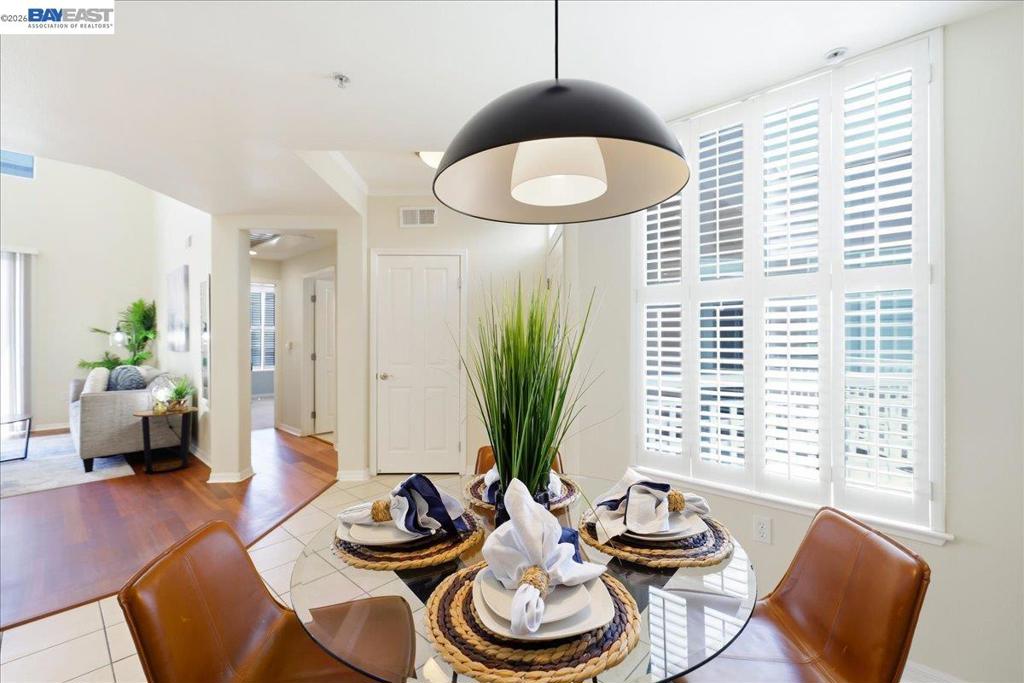
Stylish and beautifully appointed condo in the desirable gated Miraval community of Rivermark! This tastefully updated top floor 2-bedroom penthouse features soaring ceiling with an open and inviting layout, and abundant natural light. The high quality mahogany hardwood flooring throughout. The updated kitchen offers quartz countertops, white cabinetry, stainless steel appliances, gas cook top, recessed lighting, and a functional design perfect for everyday living. Spacious living and dining area opens to a spacious balcony overlooking peaceful hills and city views, creating the perfect space to relax and unwind. Versatile second bedroom is ideal for guests, home office, or even a game room. It also comes with 2 under ground parking space, steps away from elevator and mailbox. Enjoy resort-style amenities including a lap pool, spa, fully equipped gym, clubhouse with full kitchen, theater room, business center, EV chargers, and secured gated entry. Prime Rivermark location within walking distance to Rivermark Plaza, Safeway, Peet’s Coffee, Chipotle, library, parks, and Guadalupe River Trail. Levi’s stadium is near by. Google bus stop at community entrance and easy access to highways 101, 237, and major Silicon Valley tech companies including Google, Nvidia, Apple, and Cisco. A must see!
Additional Information
- HOA
- 608
- Frequency
- Monthly
- Association Amenities
- Clubhouse, Fitness Center, Maintenance Grounds, Pool, Security, Trash, Water
- Other Buildings
- Storage
- Pool Description
- Association
- Fireplace Description
- Gas, Living Room
- Heat
- Forced Air
- Cooling
- Yes
- Cooling Description
- Central Air
- View
- City Lights, Mountain(s)
- Garage Spaces Total
- 2
- Interior Features
- Breakfast Bar
- Attached Structure
- Detached
Listing courtesy of Listing Agent: Mattie Wei (mattiewei@gmail.com) from Listing Office: RE/MAX Accord.
Mortgage Calculator
Based on information from California Regional Multiple Listing Service, Inc. as of . This information is for your personal, non-commercial use and may not be used for any purpose other than to identify prospective properties you may be interested in purchasing. Display of MLS data is usually deemed reliable but is NOT guaranteed accurate by the MLS. Buyers are responsible for verifying the accuracy of all information and should investigate the data themselves or retain appropriate professionals. Information from sources other than the Listing Agent may have been included in the MLS data. Unless otherwise specified in writing, Broker/Agent has not and will not verify any information obtained from other sources. The Broker/Agent providing the information contained herein may or may not have been the Listing and/or Selling Agent.