468 Glen Holly Drive, Pasadena, CA 91105
- $1,395,000
- 3
- BD
- 2
- BA
- 1,323
- SqFt




- List Price
- $1,395,000
- Status
- ACTIVE UNDER CONTRACT
- MLS#
- 25493227
- Year Built
- 1950
- Bedrooms
- 3
- Bathrooms
- 2
- Living Sq. Ft
- 1,323
- Lot Size
- 6,666
- Acres
- 0.15
- Days on Market
- 586
- Property Type
- Single Family Residential
- Style
- Traditional
- Property Sub Type
- Single Family Residence
- Stories
- One Level
Property Description
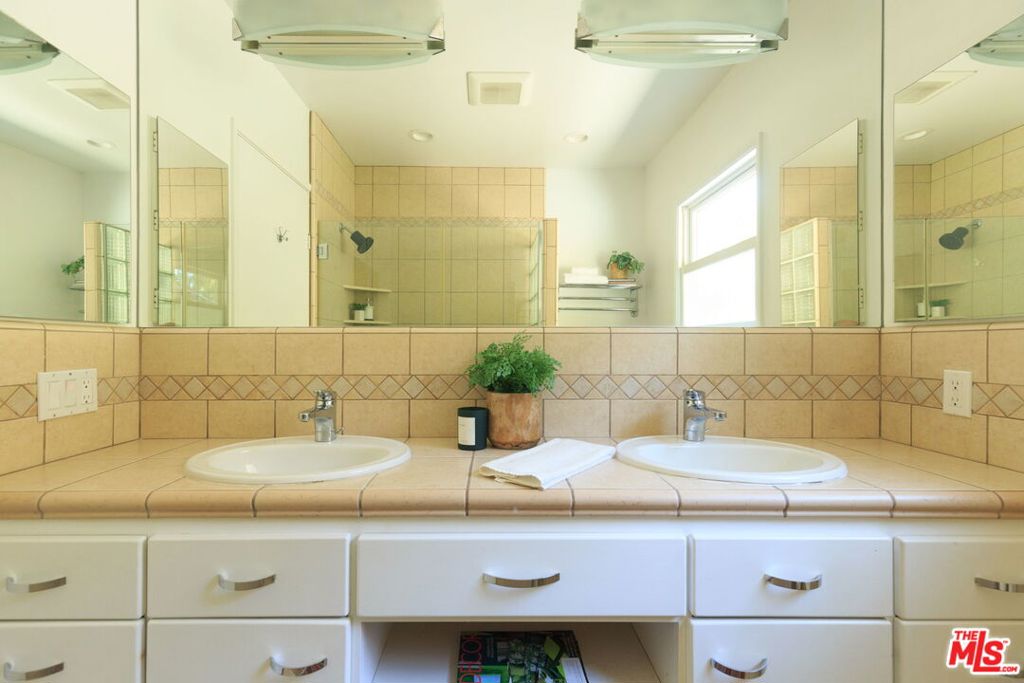
Nestled in the San Rafael Hills sits this gorgeous three bedroom, two bath mid-century home filled with natural light. Step inside and you'll discover the heart of the house a formal living room with a brick wood-burning fireplace, hillside views and original hardwood flooring. With custom cabinetry, plenty of counter space, and windows that look out onto lush greenery, the kitchen is a place you'll want to spend a lot of time, even if you don't like to cook! In between the kitchen and the living room, the dining room is an ideal and easy place to entertain and share a meal with friends. The bedrooms are spacious and filled with soothing light and views of the hillside or back garden. This is a house that truly has great indoor/outdoor flow with access to the patio and terraced yard with drought tolerant landscape, making it just as easy to dine outdoors as in. There's a utility room off the kitchen with laundry and an industrial sink for convenience. There is also a bonus area beneath the house that would make the perfect office or meditation room plus an extra room for storage. The two-car garage includes an EV charger. Tranquil and peaceful, set high above the street, this is a special house that feels more like a retreat, a place to escape from it all.
Additional Information
- Appliances
- Dishwasher, Disposal, Oven, Range, Refrigerator, Dryer, Washer
- Pool Description
- None
- Fireplace Description
- Living Room, Wood Burning
- Heat
- Central
- Cooling
- Yes
- Cooling Description
- Central Air
- View
- Hills
- Patio
- Open, Patio
- Roof
- Composition
- Interior Features
- Separate/Formal Dining Room, Eat-in Kitchen, Recessed Lighting, Storage
- Attached Structure
- Detached
Listing courtesy of Listing Agent: Lisa Brende (LisaBrende@gmail.com) from Listing Office: Compass.
Mortgage Calculator
Based on information from California Regional Multiple Listing Service, Inc. as of . This information is for your personal, non-commercial use and may not be used for any purpose other than to identify prospective properties you may be interested in purchasing. Display of MLS data is usually deemed reliable but is NOT guaranteed accurate by the MLS. Buyers are responsible for verifying the accuracy of all information and should investigate the data themselves or retain appropriate professionals. Information from sources other than the Listing Agent may have been included in the MLS data. Unless otherwise specified in writing, Broker/Agent has not and will not verify any information obtained from other sources. The Broker/Agent providing the information contained herein may or may not have been the Listing and/or Selling Agent.