Diamond Bar Homes with Valley View

Diamond Bar Homes with Valley View

Welcome to Diamond Bar, California, a hidden gem nestled in the heart of Los Angeles County. Known for its picturesque landscapes and vibrant community, Diamond Bar offers a unique blend of suburban tranquility and urban convenience. With its rolling hills and breathtaking views, this charming city is a haven for nature lovers and outdoor enthusiasts alike.

One of the standout features of Diamond Bar is its stunning homes, many of which boast spectacular valley views. Imagine waking up each morning to the sight of the sun rising over the lush hills and valleys, casting a golden glow over your surroundings. These homes not only provide a visual feast but also a serene escape from the hustle and bustle of city life.

The community is characterized by its friendly neighborhoods, excellent schools, and a plethora of parks and recreational facilities. Residents enjoy a variety of outdoor activities, from hiking and biking to picnicking in one of the many scenic parks. The city is also conveniently located near major highways, making it easy to access the vibrant cultural and entertainment offerings of nearby Los Angeles.

Whether you’re a first-time homebuyer or looking to upgrade, Diamond Bar’s real estate market has something for everyone. With homes that feature valley views, you can enjoy the beauty of nature right from your living room. Experience the charm of Diamond Bar and discover why so many call this remarkable city home. Come explore the possibilities and find your perfect sanctuary in this enchanting community!

Newest Diamond Bar Homes with Valley View

$1,699,000
4 Beds 3 Baths IG26198025 MLS Active Status
Selling primarily for land value, this exceptional and FULLY USABLE 1.83-acre lot sits elevated within the prestigious 24-hour guard-gated community of The Country Estates, surrounded by multi-million dollar estates and offering sweeping panoramic valley views. The property currently includes a MAIN HOUSE of approximately 3,720 sq ft (physical measurement), along with an ADDITIONAL SEPARATE ADU/ pool house of approximately 1,008 sq ft (physical measurement), and a detached four-car garage of approximately 1,035 sq ft (physical measurement). The property is being sold strictly in AS-IS condition. The seller will not perform any repairs. Cash buyers only. A prior custom estate plan—designed by a renowned architect—was approved by the city in September 2019 (now expired) for an approximately 15,000 sq ft luxury residence. The design included nine suites, guest quarters, a grand 1,500 sq ft great room, gym, courtyard, pool, tennis court, and a subterranean garage accommodating 7+ vehicles. All information provided is deemed reliable but not guaranteed. Buyers are responsible for independently verifying all measurements, details, and requirements with the City of Diamond Bar and the HOA, including any matters related to plan approval, renewal, or modifications. Located within the highly acclaimed Walnut Valley Unified School District. A rare opportunity to create and build your dream estate in one of the area’s most sought-after communities.

24030 Shotgun Lane, Diamond Bar
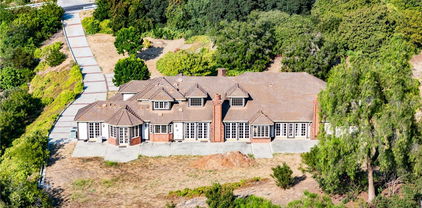
$8,800,000
9 Beds 13 Baths PW26095844 MLS Active Status
Welcome to an exquisite sanctuary of luxury and sophistication in the prestigious gated community of The Country, Diamond Bar. This palatial estate spans an impressive 14,818 square feet on over 1.5 acres of meticulously landscaped grounds, offering 9 bedrooms and 13 bathrooms, perfectly designed for grand living and entertaining. Step inside to discover a world of elegance and modern convenience, accentuated by custom-made tile flooring throughout and a sleek, contemporary design. The grand foyer opens to a magnificent library, perfect for quiet reflection or working from home. A striking built-in aquarium creates a serene ambiance, leading you to the heart of the home. The gourmet kitchen is a chef's dream, featuring top-of-the-line appliances, multiple ovens, a built-in Miele coffee maker, and a spacious walk-in pantry. For more intimate catering, a butler’s kitchen with additional cooking facilities ensures seamless service during lavish events. The property boasts two luxurious master suites, each a private retreat with spa-like bathrooms and walk-in closets. Additionally, there are two in-law suites, providing comfort and privacy for extended family or guests. The home features an elevator, providing easy access to all levels. The expansive downstairs entertainment area includes a state-of-the-art movie theater, ideal for private screenings, and a massive entertainment space designed for hosting unforgettable gatherings. Every inch of this home is equipped with cutting-edge smart home technology, allowing you to control lighting, climate, and security systems effortlessly. Step outside to find a private oasis, complete with a sparkling pool, spa, firepit, well equipped BBQ and tennis court, perfect for relaxation and recreation. The Country in Diamond Bar is renowned for its serene environment and top-notch amenities, including a golf course, clubhouse, and 24-hour security, ensuring an exclusive lifestyle. Conveniently located near premier shopping, dining, and excellent schools, this property epitomizes luxury living. Discover unparalleled elegance and modern comforts in this extraordinary estate – a true masterpiece in one of California’s most coveted communities.

23980 Falcons View, Diamond Bar

$4,280,000
5 Beds 6 Baths TR25148667 MLS Active Status
Welcome to this stunning French Country-style private estate located in one of Diamond Bar’s most exclusive guard-gated communities—The Country Estates. Nestled on a sprawling **2.18-acre lot**, this elegant residence offers exceptional privacy, expansive living space, and endless potential for expansion or custom development. Featuring **5 spacious bedrooms and 6 luxurious bathrooms**, the home is thoughtfully designed with a blend of **hardwood flooring and plush carpeting**, a **butler’s pantry**, and an expansive **upstairs bonus room** complete with a **private office and dedicated workspace**. The **gourmet kitchen** is a chef’s dream, appointed with **Sub-Zero refrigeration**, premium **stainless steel appliances**, and a generous **wine bar**, perfect for entertaining. The **open-concept layout** seamlessly connects the kitchen, breakfast room, and living areas to the **secluded backyard**, ideal for hosting guests or enjoying peaceful evenings. The **primary suite** offers a retreat of its own, with **dual oversized walk-in closets** and serene hillside views. Additional highlights include a **sauna**, **massive attic storage**, and ample space to build a custom pool or guest house. Enjoy **breathtaking panoramic views**, **top-rated schools in the award-winning Walnut Valley Unified School District**, and **convenient access to the 57 and 60 freeways**. Just minutes from **H-Mart, major shopping centers**, and a wide array of dining options, this property offers the perfect blend of luxury, comfort, and accessibility. With its **boasting 2.18-acre lot**, this estate presents a **rare opportunity to expand, build, or simply enjoy the serene lifestyle** of Southern California living at its finest.

2945 Steeplechase Lane, Diamond Bar

Start Your Search

Based on information from California Regional Multiple Listing Service, Inc. as of . This information is for your personal, non-commercial use and may not be used for any purpose other than to identify prospective properties you may be interested in purchasing. Display of MLS data is usually deemed reliable but is NOT guaranteed accurate by the MLS. Buyers are responsible for verifying the accuracy of all information and should investigate the data themselves or retain appropriate professionals. Information from sources other than the Listing Agent may have been included in the MLS data. Unless otherwise specified in writing, Broker/Agent has not and will not verify any information obtained from other sources. The Broker/Agent providing the information contained herein may or may not have been the Listing and/or Selling Agent.